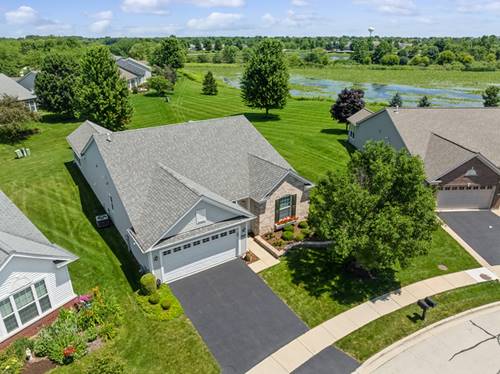
One-of-a-Kind Ranch on 1/4 Acre with WATER VIEW & NO HOMES BEHIND. This ranch has a "custom built" (after house was built) SUNROOM ADDITION 12'x25' with 11 windows, a slider to patio, and a Fireplace! Sunroom faces NE. So much PRIVACY & NATURE! Garage is EXTENDED by 4', has additional cabinets, and epoxy floor. Also newer carpet in LR, DR & Sunroom 2022, floor outlets, 10 can lights & fan. This is 300 sq. ft. added to 1813 sq.ft. home (2113 sq.ft) with 2 Bdrms., 2 baths, large den with built-in cabinets (could be Bdrm 3). Home has new roof 2021; new furnace, ac, humidifier, washer & dryer 2022; tankless HWH 2023; driveway 2023; large patio, awning, and planting areas (has underground sprinkler system). Kitchen has corian counters which has an extended overhang, a backsplash, and crown molding on 42" cabinets. Also has a compacter in 2019, pull out pantry shelves, Refrigerator & Microwave 2024. Master bathroom has a Kohler walk-in tub and upgraded Kohler fixtures in shower, 2 lighted mirrors and a heated bathroom floor. Home is on PREMIUM LOT of .24 Acre adjacent to an Edgewater Easement to pond. Sunroom has a beautiful view of this area! Edgewater by Del Webb is an Active Adult Community with one person being 55+. Edgewater takes care of grass maintenance, snow removal, trimming of bushes in front, will seal coat driveway and mulch front beds every 2 years. Edgewater is a gated community with a security guard at gate house 24/7. Creekside Lodge has indoor pool and hot tub, outdoor pool, fitness center, billiard room, library, exercise rooms, and scheduled trips and concerts, etc. THIS IS A LIFESTYLE THAT CAN'T BE BEAT!