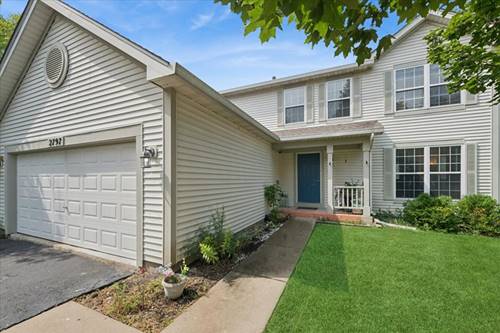
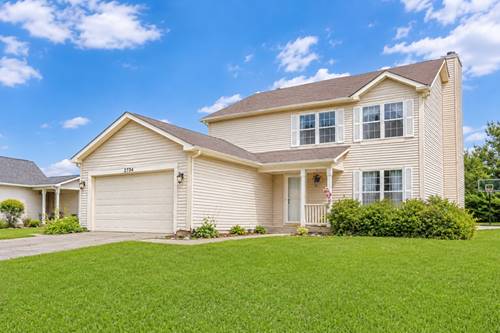
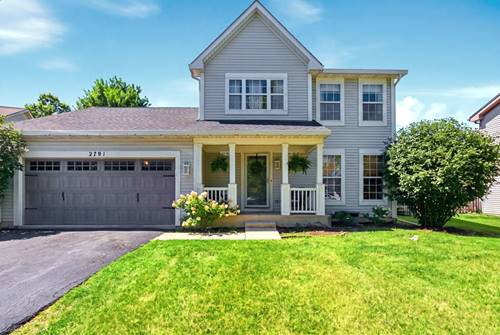
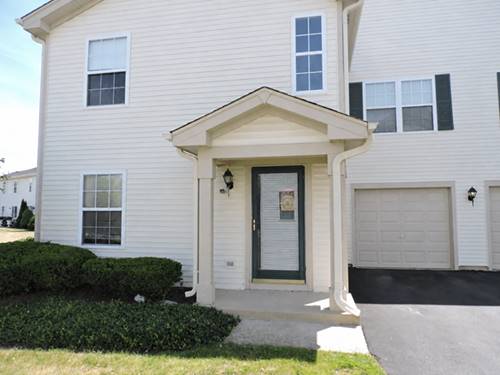
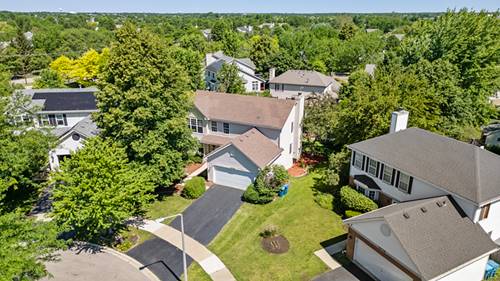
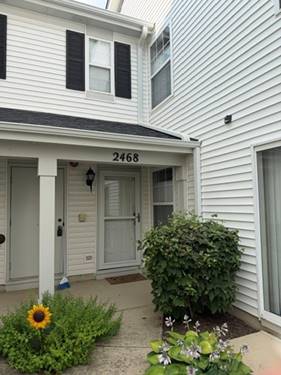
This is a wonderful 4-bedroom, 2.5-bath home in the desirable Lakewood Valley community! The inviting home offers a comfortable layout with plenty of room for everyday living, entertaining, and growing, while the spacious exterior features a welcoming front entry, attached 2-car garage, and a nicely sized yard with mature landscaping that adds to the home's curb appeal. Inside, you'll appreciate practical updates such as new furnace and hot water heater (2023) and new garage door opener (2025). The second-floor laundry adds an extra level of convenience, keeping laundry close to the bedrooms where it belongs. Beyond the home itself, you'll love the lifestyle that comes with living in Lakewood Valley. Residents enjoy an impressive selection of amenities, including a clubhouse, swimming pool, parks, fitness center, and tennis and volleyball courts. Whether you're looking to stay active, relax poolside, or enjoy time outdoors, there's something for everyone right within the community. Located in the award-winning District 308 school system and conveniently situated near shopping, dining and parks.
Property Map
Please use the print button to include maps when printing.
For more information about 2797 Yellowstone, Aurora, IL 60503 contact Corcoran Urban Real Estate.
Broker Reciprocity
Listing provided by Baird & Warner
All information provided is deemed reliable but is not guaranteed and should be independently verified.
The data relating to real estate for sale on this web site comes in part from the Broker Reciprocity Program
of the Midwest Real Estate Data LLC. Real estate listings held by brokerage firms other than Urban Real Estate are
marked with the Broker Reciprocity logo and detailed information about them includes the name of the listing brokers.
Some IDX listings have been excluded from this website.