Corcoran Urban Real Estate
$0 to $5,000,000
Any Beds
Any Baths
For Sale
5 Properties Within 0.5 miles of: 27W390 Waterford, Winfield

27W390 Waterford
Winfield, IL 60190

  • 4 Beds
  • 2 / 2 Baths
  • 2,341 Sq. Ft.
  • Built In 1989
Price

$559,000

Est Payment
$3,928 / month (details)  
Taxes
$12,615  
Beds
4  
Baths
2 / 2  
Rooms
10  
Type
Detached  
Sq. Ft.
2,341  
Lot Size
100x90  
Built
1989  
Neighborhood
Winfield  
MLS
#12721649
Status
Active (13 days)

Property Description

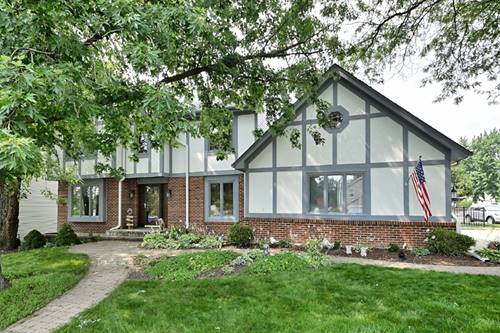
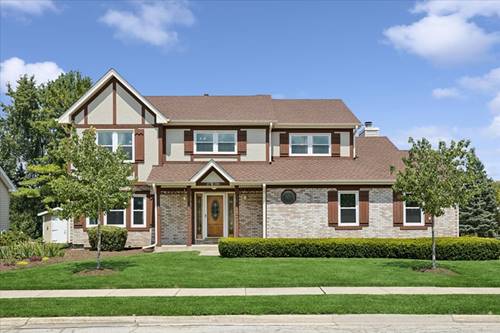
Welcome to this exceptionally spacious 4-bedroom, 2-full and 2-half bath home, perfectly situated on a quiet corner lot in the heart of Winfield. Thoughtfully designed with generous proportions, this home features beautiful hardwood floors and an expansive floor plan tailored for effortless daily living and grand entertaining. The giant primary suite serves as a luxury private retreat, complete with a massive walk-in closet and a spa-like en-suite boasting a double vanity, jetted soaking tub, separate shower, and private water closet, while the second upstairs full bath shines with a stunning vaulted ceiling, skylight, and double vanity. For auto enthusiasts, the finished 2-car garage includes a built-in vehicle lift, located right off the massive main-level mudroom and laundry area. Downstairs, the finished basement offers incredible recreation space alongside a highly convenient potential second laundry area. Step outside to enjoy premium outdoor living on the large, brand-new entertaining deck (2025). Move right in with total peace of mind thanks to a newer roof, windows, central A/C, gutters, soffits, water heater, and sump pump, plus new siding, water softener, washer, dryer, ceiling fans, and lighting within the last two years. All of this is just moments from downtown Winfield shopping and dining, the Metra station, the famous antique district, the scenic Winfield Riverwalk, Central DuPage Hospital (CDH), and local parks. Don't miss out on this beautifully maintained, feature-packed property!

Property Map

Property Details

Rooms

Room
Level
Flooring
Size
Living Room
Main
Hardwood
15X14
Dining Room
Main
Hardwood
12X10
Kitchen
Main
Hardwood
12X10
Family Room
Main
Hardwood
20X13
Laundry
Main
Tile
12X6
Master Bedroom
Second
Hardwood
16X12
Bedroom 2
Second
Hardwood
15X12
Bedroom 3
Second
Hardwood
16X11
Bedroom 4
Second
Hardwood
11X11
Walk In Closet
Second
Tile
11X5
Eating Area
Main
Hardwood
15X8
Recreation Room
Basement
Carpet
27X22
Foyer
Main
Hardwood
11X9

Utilities

  • Heating Natural Gas
  • Cooling Central Air
  • Water Lake Michigan
  • Sewer Public Sewer

Additional Information

Interior Features
Walk-In Closet(s)
Appliances
Double Oven, Range, Microwave, Dishwasher, Refrigerator, Washer, Dryer
Sub/Complex
Fredericksburg Farm
Parking
4 Parking Spaces (2 Garage Spaces), Concrete, Garage Door Opener, Yes, Garage Owned, Attached, Driveway, Owned, Garage, Parking included in price
Schools
Community High School (94), Leman Middle School (33), Indian Knoll Elementary School (33)

Payment Calculator

$
$
$
$
$
%
$
years
%
Principal & Interest
$0
Property Tax
$0
Assessments
$0
Home Insurance
$0
Mortgage Insurance
$0

Nearby Transportation

  • Union Pacific West 0.9 mi
grid
Register to see 0 more properties