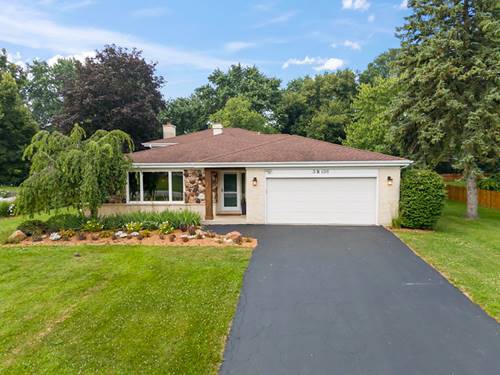
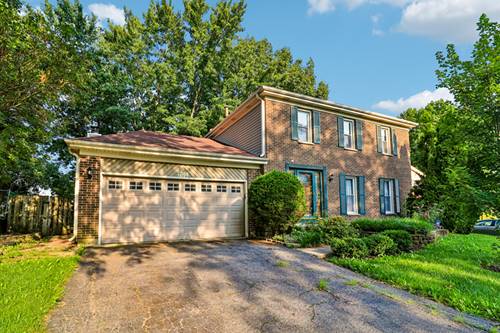
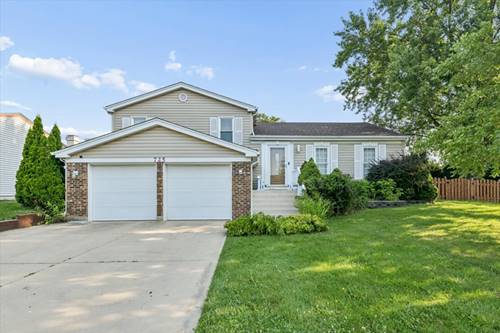
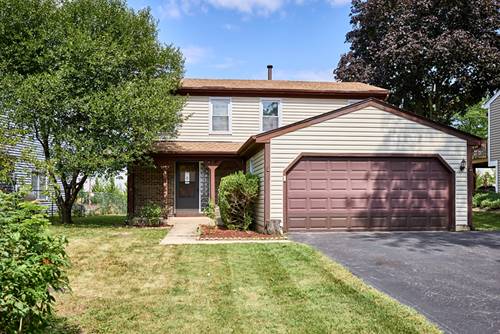
Welcome home to your own private retreat! Situated on nearly a half-acre, this beautifully maintained split-level offers a rare combination of space, privacy, and updates, all surrounded by mature landscaping and a fenced backyard designed for enjoying the outdoors. Whether you're hosting family gatherings, playing with pets, or simply unwinding after a long day, you'll love the incredible yard, highlighted by a 27' x 18' patio complete with an awning and sunscreen, plus an 11' x 9' newer storage shed and an oversized attached garage with plenty of room for vehicles, storage, and hobbies. Inside, the light-filled main level welcomes you with soaring vaulted ceilings, exposed wood beams, a spacious living and dining area, and an updated kitchen featuring granite countertops, abundant cabinetry, hardwood floors, a center island, newer appliances, and a separate eating area with sliding glass doors overlooking the expansive backyard. Upstairs you'll find three generously sized bedrooms and a beautifully updated full bath featuring a double vanity and spacious walk-in shower. The lower level is the perfect place to relax and gather, featuring luxury vinyl flooring, recessed lighting, custom built-in cabinetry, and a warm gas log brick fireplace that creates a cozy atmosphere year-round. A second updated full bath and large laundry room complete the lower level. The list of improvements goes on and on, including the roof (2022), Andersen windows (2016/2019) with a transferable 20-year warranty, dual-zoned furnaces (2018/2023), air conditioning units (2021/2023), and a recent well pump replacement/pressure tank and septic tank cleaning (2026), giving you peace of mind for years to come. Pride of ownership shines throughout this move-in-ready home. Nothing to do but unpack and start making memories.