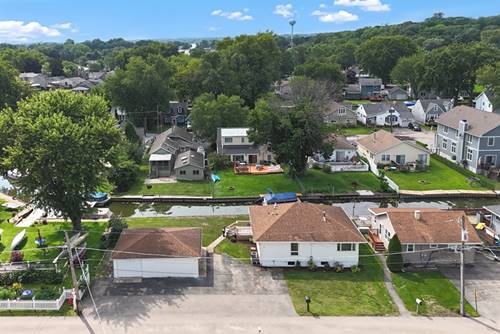
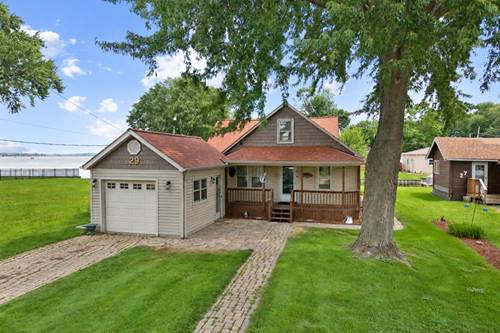
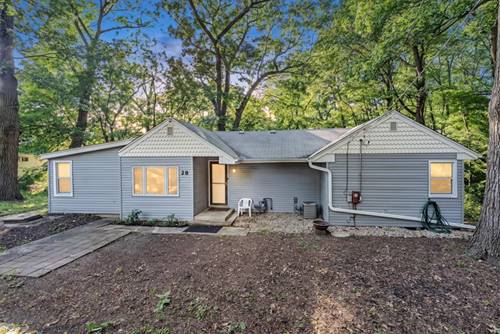
CHANNEL FRONT STUNNER!! This waterfront home features 100' of channel frontage with a short ride to Minneola Bay and Fox Lake! Completely renovated, start living your LAKE LIFE DREAMS! So much has been done...new seawall, new decks, new kitchen, new appliances, new bathrooms, new plumbing and electric...all you have to do is move in. The Chain of Lakes is a premier destination for full-time residents and weekend adventurists. After a day on the lake, continue the fun in your beautiful home. Centered around the kitchen, your beautiful finishes will be on display. Quartz countertops, 42" cabinets, open shelving, glass pendent lighting and STUNNING backsplash. Recessed lighting, LVP flooring throughout and fresh colors sets the tone for the lake house vibes. Private master bedroom with ensuite featuring all new fixtures and beautiful tile work. Main floor is completed with a 2nd bed, full bath, and laundry room. CHECK OUT THAT GARAGE! With the lake comes lake toys. This 3-car garage has 2 garage door entrances and provides plenty of space for parking and storage! Don't leave your guests stranded trying to find a place to park. You have room! Make this your new lake front home! Close to town with restaurants, entertainment and shopping! A must see!
Property Map
Please use the print button to include maps when printing.
For more information about 28 Lakeside, Fox Lake, IL 60020 contact Corcoran Urban Real Estate.
Broker Reciprocity
Listing provided by Re/Max Advantage
All information provided is deemed reliable but is not guaranteed and should be independently verified.
The data relating to real estate for sale on this web site comes in part from the Broker Reciprocity Program
of the Midwest Real Estate Data LLC. Real estate listings held by brokerage firms other than Urban Real Estate are
marked with the Broker Reciprocity logo and detailed information about them includes the name of the listing brokers.
Some IDX listings have been excluded from this website.