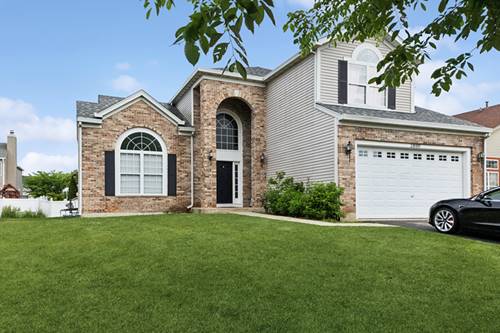
Four-bedroom, 2.5-bath two-story in Plainfield offering 2,500 square feet, a two-car attached garage, and a floor plan ready for your finishes. A vaulted foyer and turned staircase lead into a formal living and dining area with cathedral ceilings, while the first-floor den offers flexible space for a home office. The kitchen features quartz counters, oak cabinetry, a stainless dishwasher and microwave, and a built-in double wall oven, opening to a family room anchored by a brick fireplace. Upstairs, four bedrooms include a primary suite with a tray ceiling, a walk-in closet, and a private bath with dual sinks. The unfinished basement offers a rough-in for an additional bath and flexible storage or future living space. Priced to reflect the home's need for new carpet, fresh paint, and drywall repair throughout, this is a straightforward value-add opportunity for buyers or investors ready to bring their own updates. Sold as-is. Minutes from Meadow View Elementary, Aux Sable Junior High, and Plainfield South High School, with a neighborhood park, playground, pond, and community walking trail nearby, plus easy access to I-55 and I-80. Good bones, a functional layout, and a lot under a quarter acre - priced for buyers who want equity from day one. No FHA or VA.
Property Map
Please use the print button to include maps when printing.
For more information about 2800 Adobe, Plainfield, IL 60586 contact Corcoran Urban Real Estate.
Broker Reciprocity
Listing provided by Baird & Warner
All information provided is deemed reliable but is not guaranteed and should be independently verified.
The data relating to real estate for sale on this web site comes in part from the Broker Reciprocity Program
of the Midwest Real Estate Data LLC. Real estate listings held by brokerage firms other than Urban Real Estate are
marked with the Broker Reciprocity logo and detailed information about them includes the name of the listing brokers.
Some IDX listings have been excluded from this website.