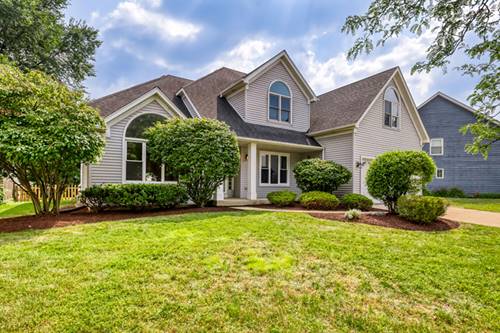
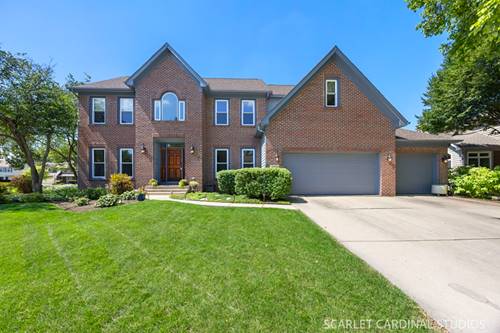
Welcome home to this move-in ready gem, ideally situated in the Oakhurst Subdivision with the highly desirable School District 204! This stylish 2-story blends modern updates with warm, inviting charm throughout. Step inside to find beautiful bamboo hardwood flooring flowing across the entire first level - including the dining room, kitchen, and family room. Cozy up by the brick fireplace in the spacious living room, or entertain with ease in the open-concept eat-in kitchen, featuring stainless steel appliances, granite countertops, and a sleek glass backsplash. The first-floor Master Suite is a true retreat, complete with vaulted ceilings and a generous walk-in closet. Beautifully remodeled bathrooms add a fresh, modern touch throughout the home. An oversized laundry/mud room offers both style and everyday function. Outside, unwind on the spacious paver patio overlooking a stunning, private backyard - the perfect setting for relaxing or entertaining. Enjoy the convenience of being just minutes from local parks, a community pool, and clubhouse. This outstanding home truly has it all - don't miss your chance to make it yours!
Property Map
Please use the print button to include maps when printing.
For more information about 2805 Breckenridge, Aurora, IL 60504 contact Corcoran Urban Real Estate.
Broker Reciprocity
Listing provided by Realty One Group Excel
All information provided is deemed reliable but is not guaranteed and should be independently verified.
The data relating to real estate for sale on this web site comes in part from the Broker Reciprocity Program
of the Midwest Real Estate Data LLC. Real estate listings held by brokerage firms other than Urban Real Estate are
marked with the Broker Reciprocity logo and detailed information about them includes the name of the listing brokers.
Some IDX listings have been excluded from this website.