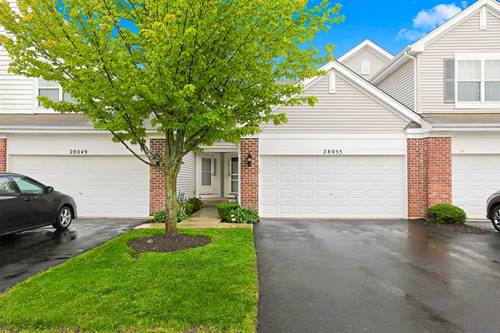
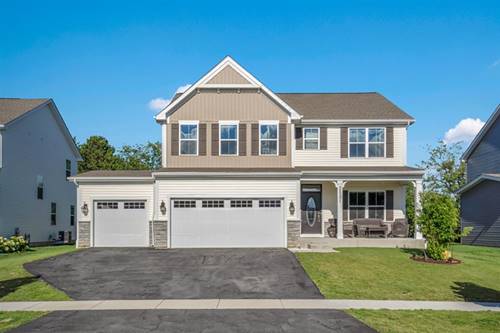
Welcome home to this beautifully updated and meticulously maintained 2-bedroom, 1.5-bath home in desirable Rockwell Place! Offering 1,164 square feet plus a finished basement, this move-in-ready home provides comfortable living space on every level. Step inside to find beautiful hardwood floors and a bright, inviting main level. The spacious kitchen offers plenty of room for everyday living and entertaining, while the adjoining living and dining areas create an easy, open flow. Upstairs you'll find two generously sized bedrooms, including a primary bedroom with walk-in closet, a full shared bath and the convenience of second-floor laundry with a new LG dryer. The finished basement offers flexibility-create the family room, recreation room, home gym, playroom or hobby space you've been looking for. Additional basement storage keeps everything organized and out of sight. An attached 2-car garage, patio and surrounding green space add even more convenience and enjoyment. HOA covers outside maintenance, lawn care, snow removal, and garbage. Rockwell Place offers a peaceful neighborhood setting while keeping you close to everything. Enjoy nearby parks and outdoor recreation, including Rockwell Park, Heritage Park, Lily Lake and beautiful Volo Bog State Natural Area. Shopping, groceries, dining and everyday conveniences along Routes 12 and 120 are just minutes away. Beautifully updated, exceptionally well cared for and offering the valuable extra living space of a finished basement, this is one you'll want to see. Move right in and enjoy!
Property Map
Please use the print button to include maps when printing.
For more information about 28055 W Niagara Unit 28055, Lakemoor, IL 60051 contact Corcoran Urban Real Estate.
Broker Reciprocity
Listing provided by Century 21 Integra
All information provided is deemed reliable but is not guaranteed and should be independently verified.
The data relating to real estate for sale on this web site comes in part from the Broker Reciprocity Program
of the Midwest Real Estate Data LLC. Real estate listings held by brokerage firms other than Urban Real Estate are
marked with the Broker Reciprocity logo and detailed information about them includes the name of the listing brokers.
Some IDX listings have been excluded from this website.