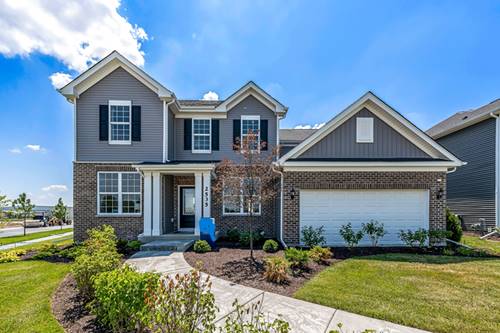
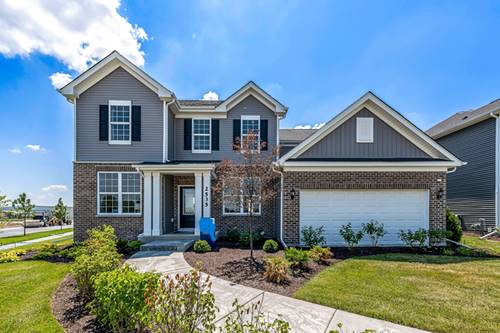
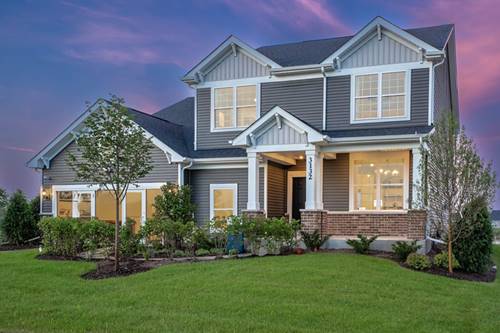
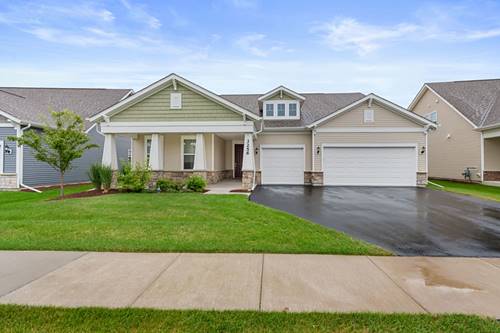
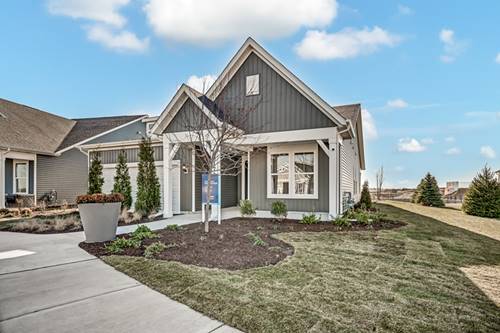
Hilltop-Discover the Hilltop at Lincoln Crossing-a spacious two-story new-construction home offering approximately 2,899 sq ft, 4 bedrooms, 2.5 bathrooms, and a 3-car garage. The open-concept design features a well-appointed kitchen with a large center island and walk-in pantry, flowing seamlessly into the gathering room. A private flex and separate dining room provide versatile spaces for working, entertaining, or relaxing. Upstairs, enjoy a generous loft and four spacious bedrooms-each with a walk-in closet. Located in the Oswego 308 School District near shopping, dining, parks, and major commuter routes. Experience thoughtful design, modern comfort, and quality craftsmanship at Lincoln Crossing. Homesite 268. You can select options and finishes for your new home. The estimated delivery is for Feb, March, and April 2027. Photos of similar home with some options and finishes not available in this home at this price.
Property Map
Please use the print button to include maps when printing.
For more information about 2806 Mia, Aurora, IL 60503 contact Corcoran Urban Real Estate.
Broker Reciprocity
Listing provided by Twin Vines Real Estate Svcs
All information provided is deemed reliable but is not guaranteed and should be independently verified.
The data relating to real estate for sale on this web site comes in part from the Broker Reciprocity Program
of the Midwest Real Estate Data LLC. Real estate listings held by brokerage firms other than Urban Real Estate are
marked with the Broker Reciprocity logo and detailed information about them includes the name of the listing brokers.
Some IDX listings have been excluded from this website.