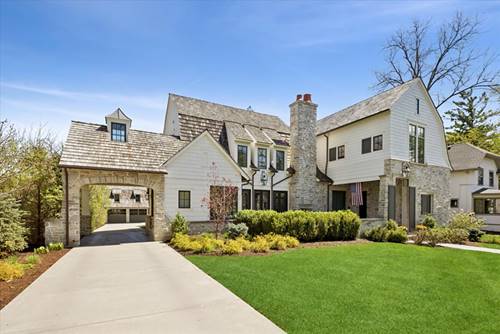
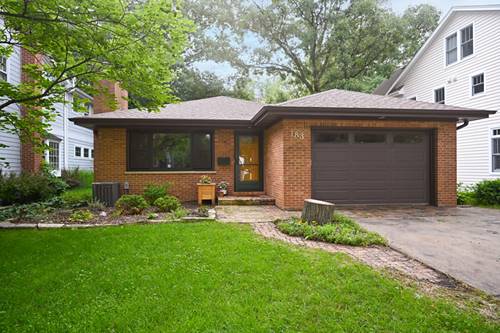
This extraordinary 2018 custom-built home is truly one of a kind, meticulously crafted to blend luxurious living, seamless entertaining and a harmonious connection of indoor and outdoor spaces. Every detail has been thoughtfully designed to inspire joy and elevate your lifestyle. An award winning powerhouse team brought this design to life: Michael Abraham Architecture, Oakley Home Builders, Park & Oak Interior Design and PB Kitchen Design. Adding to this home's allure is the fact that it sits on an expansive 90 x 228 lot, a rarity in Glen Ellyn. The property's unique positioning, with no neighboring home directly behind it, offers an unparalleled sense of privacy and openness, a feature seldom found just blocks from charming downtown Glen Ellyn. This is your chance to own a newer, impeccably built custom home without the stress of long construction timelines, unpredictable costs, or endless design decisions. 281 Forest Ave isn't just a gorgeous home, it is truly an exceptional residence. Don't miss this rare opportunity! There are simply too many unique features to list. Please reach out to get more information or to schedule your private showing.
Property Map
Please use the print button to include maps when printing.
Sauna, Dry Bar, Wet Bar, Walk-In Closet(s), High Ceilings, Beamed Ceilings, Open Floorplan, Special Millwork, Cocktail Lounge
Appliances
Double Oven, Microwave, Dishwasher, High End Refrigerator, Bar Fridge, Washer, Dryer, Disposal, Stainless Steel Appliance(s), Wine Refrigerator, Range Hood, Front Controls on Range/Cooktop
Parking
3 Garage Spaces, Brick Driveway, Concrete, Garage Door Opener, Tandem, Electric Vehicle Charging Station(s), Yes, Garage Owned, Detached, Garage
Schools
Glenbard West High School (87), Hadley Junior High School (41), Lincoln Elementary School (41)
For more information about 281 Forest, Glen Ellyn, IL 60137 contact Corcoran Urban Real Estate.
Broker Reciprocity
Listing provided by Compass
All information provided is deemed reliable but is not guaranteed and should be independently verified.
The data relating to real estate for sale on this web site comes in part from the Broker Reciprocity Program
of the Midwest Real Estate Data LLC. Real estate listings held by brokerage firms other than Urban Real Estate are
marked with the Broker Reciprocity logo and detailed information about them includes the name of the listing brokers.
Some IDX listings have been excluded from this website.