Corcoran Urban Real Estate
$0 to $5,000,000
Any Beds
Any Baths
For Sale
4 Properties Within 0.5 miles of: 281 W Elm Park, Elmhurst

281 W Elm Park
Elmhurst, IL 60126

  • 4 Beds
  • 3 / 1 Baths
  • 3,480 Sq. Ft.
  • Built In 1971
Price

$1,399,000

Est Payment
$8,647 / month (details)  
Taxes
$18,611  
Beds
4  
Baths
3 / 1  
Rooms
11  
Type
Detached  
Sq. Ft.
3,480  
Lot Size
64 x 160  
Built
1971  
Neighborhood
Elmhurst  
MLS
#12658051
Status
Active

Property Description

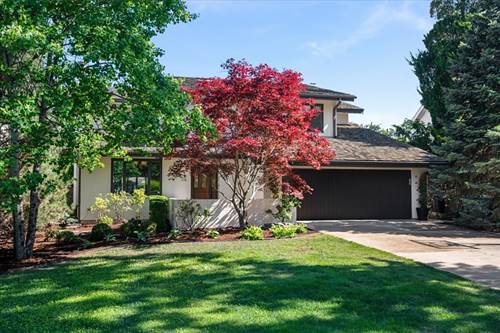
Located in the heart of Elmhurst where you can hear the chapel bells ring from Elmhurst University and the roar of a DUKE Victory from Friday Night Football. This meticulous and solid custom 5 bedroom home is situated on a fabulous 64 x 160 lot designed with an open floor plan and built for effortless entertaining and the ultimate Elmhurst Lifestyle. Featuring spacious formals and sun filled rooms each cascading into the next, hardwood floors, vaulted ceilings, wet bar, 3 gas fireplaces, open kitchen with breakfast bar, kitchen aid appliances and quartz countertops in Nova Gold, adjoining family room with gas fireplace all overlooking the patio and fenced in yard, 4 generous bedrooms on the 2nd level with amazing closets and storage, including the Primary Suite with gas fireplace, vaulted ceiling, private deck and stunning new spa like bath with porcelain tiles in Wenrose, his and her sinks, make up table and huge walk in custom closet. The lower level is an additional 1500+ sq ft, with walk out access to patio, custom bar, recreation room, lounge area, work out area, 5th bedroom and full bath, plus great storage. Additional features: 2nd floor laundry, mudroom, oversized 2.5 attached garage with service door and custom shelving, Outdoor Play House, Generac In Home Generator, exterior lighting, Irrigation system, professional landscaping, New Roof 2018, 2 HVAC 2019, 2 A/C 2022. All just minutes to Hawthorne Elementary, ICCP and York High School, plus Wilder Park and Mansion, the Library and Art Museum, the Metra train and our vibrant downtown Elmhurst.

Property Map

Property Details

Rooms

Room
Level
Flooring
Size
Living Room
Main
Hardwood
21X15
Dining Room
Main
Hardwood
18X13
Kitchen
Main
Ceramic Tile
17X11
Family Room
Main
Carpet
30X12
Laundry
Second
Other
09X08
Master Bedroom
Second
Hardwood
23X17
Bedroom 2
Second
Carpet
14X14
Bedroom 3
Second
Carpet
14X12
Bedroom 4
Second
Carpet
14X12
Bedroom 5
Basement
Other
12X08
Eating Area
Main
Hardwood
15X09
Recreation Room
Basement
Other
36X35
Mud Room
Main
Other
12X05
Utility Room-Lower Level
Basement
Other
19X13
Walk In Closet
Second
Hardwood
12X06
Bar/Entertainment
Basement
Other
14X04

Utilities

  • Heating Natural Gas
  • Cooling Central Air, Zoned
  • Water Lake Michigan
  • Sewer Public Sewer

Additional Information

Interior Features
Vaulted Ceiling(s), Wet Bar, Built-in Features, Walk-In Closet(s), Quartz Counters
Exterior Features
Fire Pit, Lighting
Appliances
Double Oven, Microwave, Dishwasher, Refrigerator
Sub/Complex
College View
Parking
2.5 Garage Spaces, Concrete, Garage Door Opener, Yes, Garage Owned, Attached, Garage, Parking included in price
Schools
York Community High School (205), Sandburg Middle School (205), Hawthorne Elementary School (205)

Payment Calculator

$
$
$
$
$
%
$
years
%
Principal & Interest
$0
Property Tax
$0
Assessments
$0
Home Insurance
$0
Mortgage Insurance
$0

Listing History

05-26-2026 Listed at $1,399,000
Last Modified 5/30/26 11:11 AM

Nearby Transportation

  • Union Pacific West 0.5 mi
  • I 290 East 1.3 mi
  • Hwy 83 South 1.3 mi
  • Hwy 20 East 1.4 mi
  • I 290 West 1.5 mi
  • I 294 North 1.7 mi
  • Hwy 20 West 1.7 mi
  • Hwy 83 North 2.1 mi
  • Hwy 38 East 2.4 mi
  • I 88 West 2.8 mi
  • I 294 South 3.2 mi
grid
Register to see 0 more properties