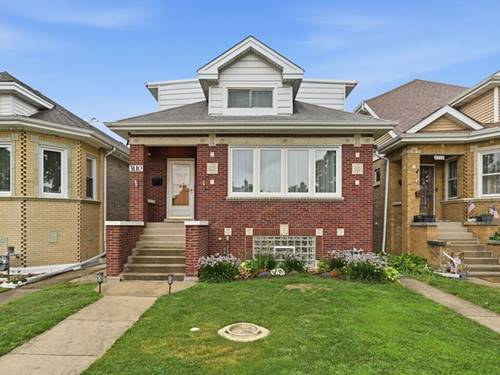
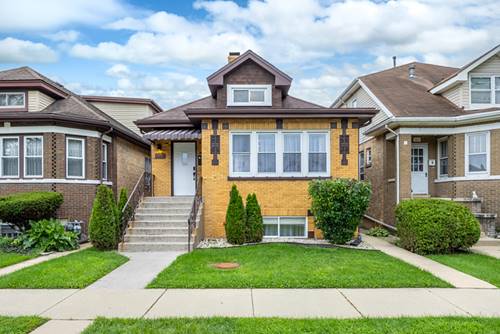
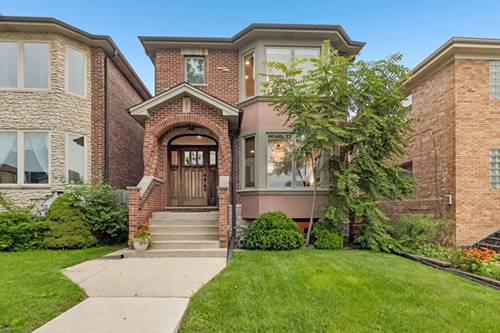
Welcome to this beautifully updated 5-bedroom, 3.5-bath home in Elmwood Park, offering approximately 3,075 square feet of thoughtfully designed living space. From the moment you step inside, you'll appreciate the hardwood floors, modern updates, beautiful finishes, and inviting open-concept layout. The heart of the home is the stunning kitchen, featuring an oversized island, stainless steel appliances, ample cabinetry, and a wine refrigerator-perfect for everyday living and entertaining. Spacious bedrooms provide plenty of room for family, guests, or a home office, while the full finished basement offers valuable additional living space and endless possibilities for a recreation room, media area, home gym, or guest suite. With 5 bedrooms, 3.5 baths, stylish updates throughout, and a desirable open floor plan, this home combines comfort, functionality, and modern style. A wonderful opportunity to enjoy move-in-ready living in a convenient Elmwood Park location!
Property Tour
Property Map
Please use the print button to include maps when printing.
For more information about 2811 N 75th, Elmwood Park, IL 60707 contact Corcoran Urban Real Estate.
Broker Reciprocity
Listing provided by Redfin Corporation
All information provided is deemed reliable but is not guaranteed and should be independently verified.
The data relating to real estate for sale on this web site comes in part from the Broker Reciprocity Program
of the Midwest Real Estate Data LLC. Real estate listings held by brokerage firms other than Urban Real Estate are
marked with the Broker Reciprocity logo and detailed information about them includes the name of the listing brokers.
Some IDX listings have been excluded from this website.