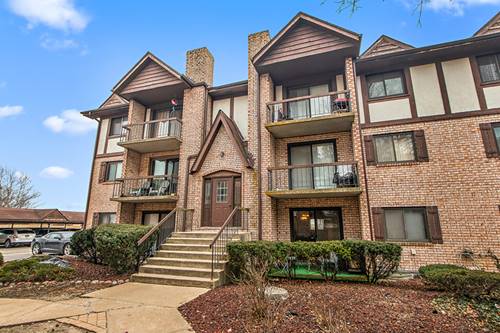
Welcome to this desirable first-floor 2-bedroom, 1-bath condo offering comfort, convenience, and value-with the special assessment already paid in full! Freshly painted and featuring plush new carpet throughout, this move-in-ready home offers easy one-level living with both front and rear entrances with back entry with no stairs. The inviting living room features a sliding glass door overlooking the peaceful courtyard and flows into a spacious dining area. The bright, fully applianced kitchen offers new flooring, a newer refrigerator, dishwasher, and microwave, plus a breakfast bar with room for stools. The generous primary bedroom includes a double closet and ceiling fan, while the second bedroom is nicely sized and also enjoys courtyard views. A full bath is located between the bedrooms, with a hall linen closet providing additional storage. Enjoy the private balcony, in-unit laundry, covered parking, and one private storage spot in the basement. The newer side-by-side washer and dryer add everyday convenience. Major updates include the furnace, central air conditioner, and hot water heater. Flexicore ceilings provide added sound insulation. Additional highlights include low property taxes and a covered parking space. The HOA is planning exterior building and parking area improvements, offering an added benefit for the future. With the special assessment paid in full, numerous updates already completed, and a first-floor location, this condo is an excellent opportunity for buyers seeking affordability, comfort, and low-maintenance living. Schedule your showing today!
Property Map
Please use the print button to include maps when printing.
1 Parking Spaces, Assigned, Additional Parking, Yes, Parking included in price
Schools
District 215, District 171
Payment Calculator
Nearby Transportation
Hwy 394 North
1.8 mi
Hwy 394 South
1.8 mi
I 294 North
2.5 mi
I 80 West
2.5 mi
Hwy 6 West
2.5 mi
I 94 East
2.5 mi
I 80 East
2.5 mi
I 294 South
2.5 mi
Hwy 6 East
2.5 mi
I 94 West
2.5 mi
Broker Reciprocity
Listing provided by RE/MAX 10
All information provided is deemed reliable but is not guaranteed and should be independently verified.
The data relating to real estate for sale on this web site comes in part from the Broker Reciprocity Program
of the Midwest Real Estate Data LLC. Real estate listings held by brokerage firms other than Urban Real Estate are
marked with the Broker Reciprocity logo and detailed information about them includes the name of the listing brokers.
Some IDX listings have been excluded from this website.