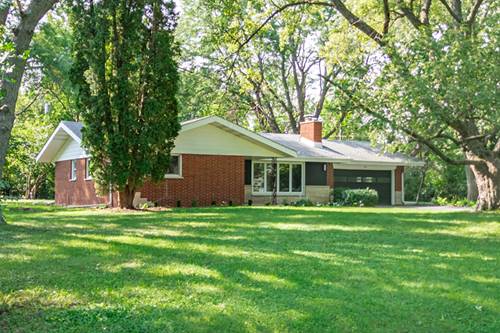
***MULTIPLE OFFERS received. Please submit highest and best by Tuesday 9/8 at 3PM....Meet Reese - a MID-CENTURY MODERN brick ranch, fully reimagined for 2026, tucked onto 0.59 unincorporated acres in Crystal Lake. A wide picture window, low-pitched roofline, and classic ranch bones are paired with an interior that's entirely new. No HOA, room for chickens, and minutes from Veteran Acres Park's trails and sledding hill. Reese doesn't do half measures: BRAND-NEW HVAC and CENTRAL AIR, water heater, well head, well pump, well pressure tank, water softener, electric, drywall, and appliances. New LVP flooring throughout. White shaker kitchen with QUARTZ counters and black hardware. New interior doors, fresh paint, an ALL-NEW bath, and custom closet organizers. BRICK fireplace - GAS AND WOOD-BURNING - in the family room, already wired with an outlet above for your TV, and the wall behind it is backed with solid wood, so mounting is effortless. Her front door alone makes an entrance - SMART GLASS, switching clear to opaque at the touch of a button or from an app. She's polished. She's put-together. She's ready to meet you. Minutes from downtown Crystal Lake - the Farmers Market+ at THE DOLE, Main Beach, and restaurants like Lake Roots and 1776.
Property Map
Please use the print button to include maps when printing.
For more information about 2815 Skyline, Crystal Lake, IL 60012 contact Corcoran Urban Real Estate.
Broker Reciprocity
Listing provided by eXp Realty
All information provided is deemed reliable but is not guaranteed and should be independently verified.
The data relating to real estate for sale on this web site comes in part from the Broker Reciprocity Program
of the Midwest Real Estate Data LLC. Real estate listings held by brokerage firms other than Urban Real Estate are
marked with the Broker Reciprocity logo and detailed information about them includes the name of the listing brokers.
Some IDX listings have been excluded from this website.