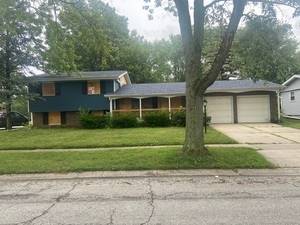
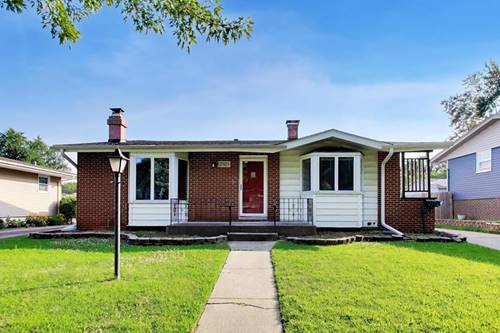
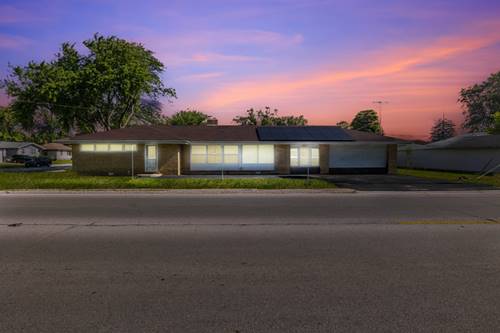
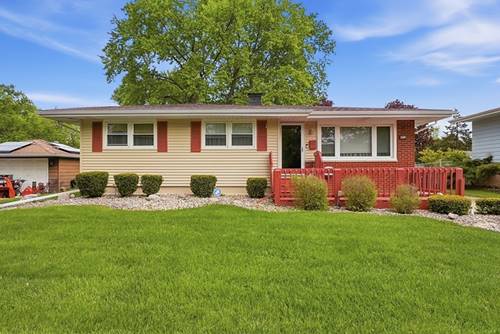
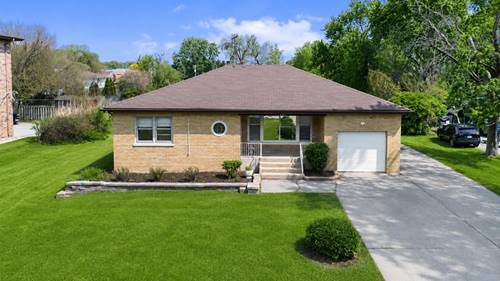
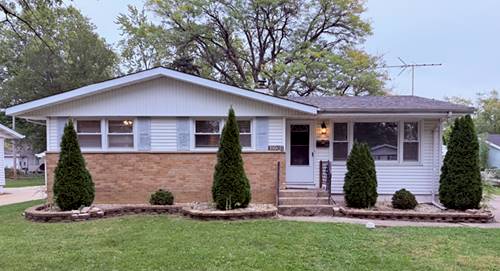
BACK ON THE MARKET DUE TO NO FAULT OF THE SELLER. Welcome to this spacious split level (with sub basement) home offering room for everyone and a layout that is hard to find. The main level features a bright living room, a functional kitchen with plenty of cabinet and counter space, stainless steel appliances, and a dining area overlooking the backyard. Hardwood floors extend through the main living room and upstairs bedrooms. The upper level offers three generously sized bedrooms and a full bathroom, while the finished lower level provides an expansive family room that is perfect for movie nights, game days, or entertaining guests, along with an updated full bathroom. The finished sub basement creates an exceptional private owner's retreat featuring an oversized bedroom, a beautifully remodeled ensuite bathroom, and an extra large walk in closet. Whether you're looking for privacy, a guest suite, or multi generational living, this space offers incredible flexibility. Step outside to enjoy the large deck overlooking the fenced backyard, providing plenty of room for outdoor gatherings, grilling, or simply relaxing. Conveniently located near shopping, restaurants, parks, schools, and major expressways, this home offers the space, versatility, and opportunity to make it your own. Don't miss your chance to see everything this home has to offer. Schedule your private showing today.
Property Map
Please use the print button to include maps when printing.
For more information about 2816 188th, Lansing, IL 60438 contact Corcoran Urban Real Estate.
Broker Reciprocity
Listing provided by Compass
All information provided is deemed reliable but is not guaranteed and should be independently verified.
The data relating to real estate for sale on this web site comes in part from the Broker Reciprocity Program
of the Midwest Real Estate Data LLC. Real estate listings held by brokerage firms other than Urban Real Estate are
marked with the Broker Reciprocity logo and detailed information about them includes the name of the listing brokers.
Some IDX listings have been excluded from this website.