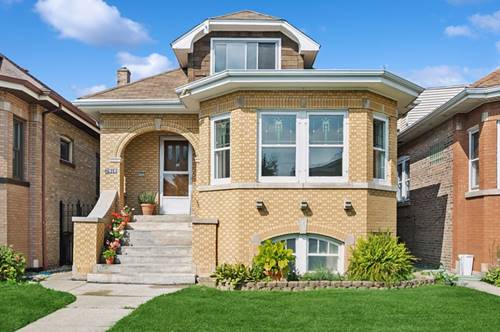
A Historic 1928 Chicago yellow brick bungalow, complete with a beautiful stained glass 6-window octagon. This well loved home has been in the same family for over 60 years. This is a special bungalow with some nice details such as arched doorways, beautiful doors and trim, and HW floors under the carpeting. There is a light filled LR and separate formal DR. The large kitchen has a spacious eat-in area with views of the backyard and a walk-in pantry. There is also an enclosed porch that can be used as an office space/mud room with easy access to the backyard and garage. The main floor also has 2 good sized bedrooms and a full bath. There is a full finished attic with a 3rd bedroom and endless possibilities, such as a primary en suite retreat with sitting room or additional bedrooms with a playroom, theatre room, etc. There is a large full basement with the original bar and 1/2 bath, laundry area and plenty of storage. The fenced in yard has a 2-car garage. There is so much potential with this solid brick bungalow with 3 full levels of available living space, fenced backyard and 2-car garage. Easy to show! Home sold "As Is".
Property Map
Please use the print button to include maps when printing.
For more information about 2818 N Long, Chicago, IL 60641 contact Corcoran Urban Real Estate.
Broker Reciprocity
Listing provided by Baird & Warner
All information provided is deemed reliable but is not guaranteed and should be independently verified.
The data relating to real estate for sale on this web site comes in part from the Broker Reciprocity Program
of the Midwest Real Estate Data LLC. Real estate listings held by brokerage firms other than Urban Real Estate are
marked with the Broker Reciprocity logo and detailed information about them includes the name of the listing brokers.
Some IDX listings have been excluded from this website.