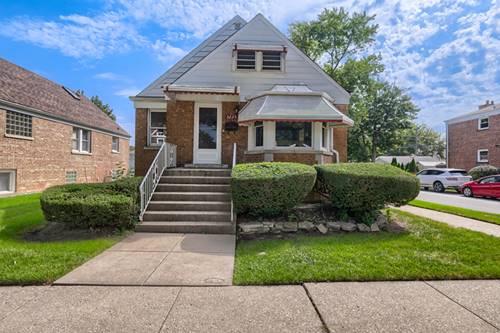
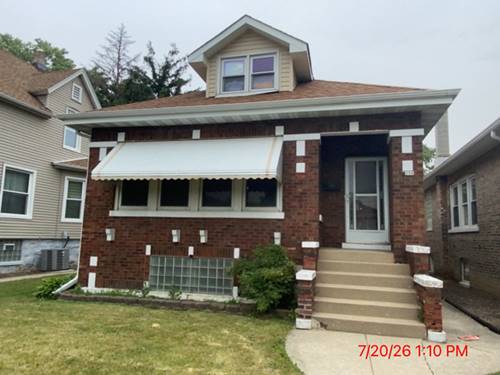
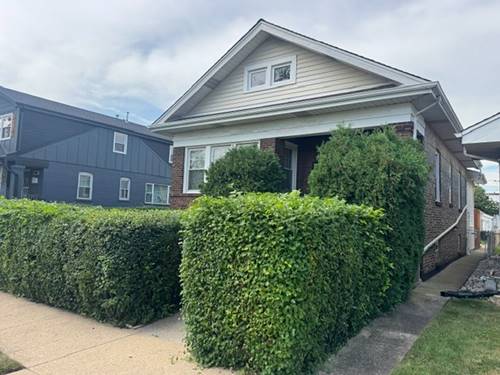
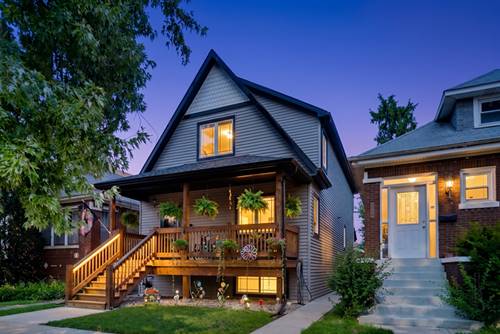
Stunning 4 bedroom, 3 1/2 bath home in the heart of Berwyn, Built in 2016 and thoughtfully designed for today's lifestyle. The open-concept main level features a spacious living and dining area centered around a custom waterfall island, perfect for entertaining. The dining area has options for a large dining room table and another area where you can have a pub style table too! That is a lot of seating for all your friends and family! A convenient first-floor half bath completes the main level. Upstairs, you'll find an expansive primary suite featuring vaulted ceilings, a huge walk-in closet, a separate lounging/office/reading nook area and a luxurious en-suite bath. Two additional generously sized bedrooms and another full bathroom provide plenty of space for family and guests. The finished basement offers even more living space with an expansive family room, an additional bedroom, an additional full bath and a separate sitting room with a wet bar -perfect for related living, guests, or recreation. The lower level also has its own access. Two Car Garage, lovely yard and amazing lounging opportunities on the front or back porches make this home ready for you!
Property Tour
Property Map
Please use the print button to include maps when printing.
For more information about 2819 Cuyler, Berwyn, IL 60402 contact Corcoran Urban Real Estate.
Broker Reciprocity
Listing provided by Berkshire Hathaway HomeServices Starck Real Estate
All information provided is deemed reliable but is not guaranteed and should be independently verified.
The data relating to real estate for sale on this web site comes in part from the Broker Reciprocity Program
of the Midwest Real Estate Data LLC. Real estate listings held by brokerage firms other than Urban Real Estate are
marked with the Broker Reciprocity logo and detailed information about them includes the name of the listing brokers.
Some IDX listings have been excluded from this website.