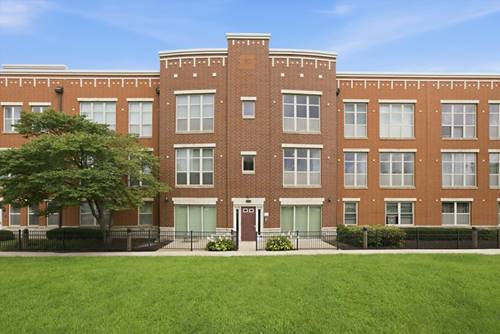
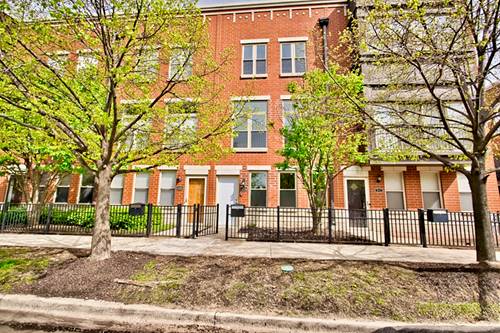
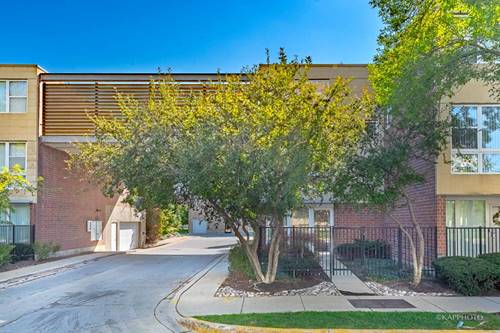
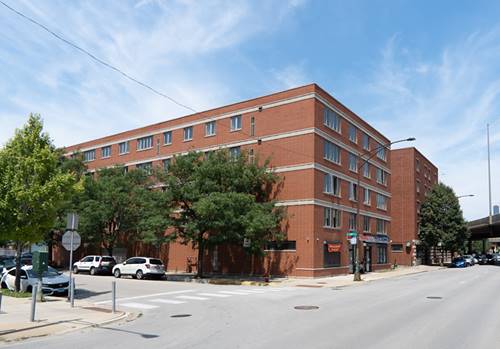
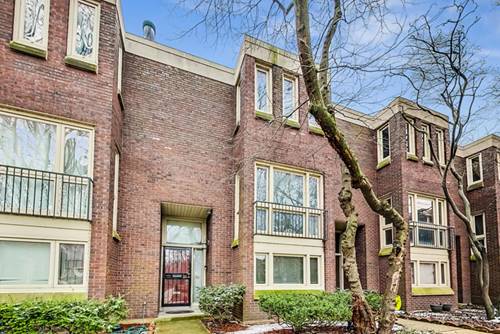
BACK ON THE MARKET - A Second Chance to Make This One Yours! LOCATION. LOCATION. LOCATION. What if you could have the energy of Chicago and space that you've been missing? This spacious, three-story townhome offers four bedrooms, three bathrooms, multiple living spaces, private outdoor areas, and designated parking. Conveniently located just minutes from Downtown Chicago, McCormick Place, Chinatown, and Illinois Institute of Technology, this home puts you close to the city while giving you room to live, work, entertain, and relax. 4 Bedrooms 3 Bathrooms, Private Balcony & Backyard Patio. Designated Parking. Ready for a home office? Need space for guests? Want room to entertain or simply spread out? With three levels of living, you have the flexibility to create spaces that work for your lifestyle. Move in. Make it your own. Enjoy more room to live. A lifestyle upgrade for buyers ready for more space without leaving the city.
Property Tour
Property Map
Please use the print button to include maps when printing.
For more information about 2819 S Michigan, Chicago, IL 60616 contact Corcoran Urban Real Estate.
Broker Reciprocity
Listing provided by @properties Christie's International Real Estate
All information provided is deemed reliable but is not guaranteed and should be independently verified.
The data relating to real estate for sale on this web site comes in part from the Broker Reciprocity Program
of the Midwest Real Estate Data LLC. Real estate listings held by brokerage firms other than Urban Real Estate are
marked with the Broker Reciprocity logo and detailed information about them includes the name of the listing brokers.
Some IDX listings have been excluded from this website.