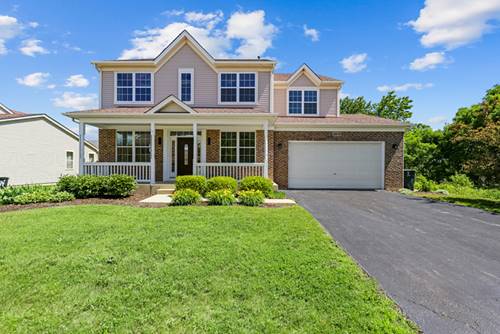
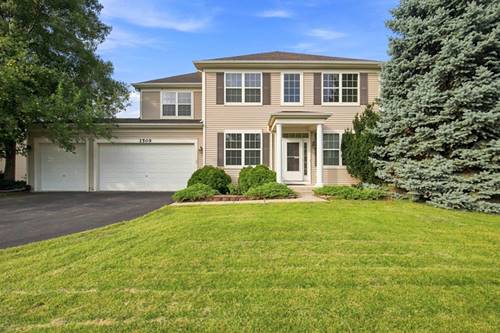
Completely Remodeled 5-Bedroom Beauty Backing to Nature Preserve! Welcome to this stunning, fully renovated home offering 5 bedrooms, 3.1 bathrooms, and a finished English basement in one of Wauconda's most desirable locations. Every detail has been thoughtfully updated, creating a perfect blend of modern elegance, functionality, and comfort. Step inside to discover gorgeous new white oak hardwood flooring throughout the main level, a completely redesigned floor plan, abundant natural light, and exceptional craftsmanship at every turn. The spectacular chef's kitchen features quartz countertops, a full-height quartz backsplash, new stainless steel appliances, ample cabinetry, and an open layout ideal for everyday living and entertaining. The spacious main level offers a versatile fifth bedroom or private home office, while the second floor boasts four generously sized bedrooms, including a luxurious primary suite with a large walk-in closet and beautifully remodeled spa-inspired bath. All bathrooms throughout the home have been completely renovated with today's most desirable finishes. The thoughtfully designed mudroom includes custom cabinetry, quartz countertops, a laundry sink, and brand-new washer and dryer. Additional upgrades include custom staircase railings, new carpeting throughout the second floor and basement, and a new water heater. The finished English lookout basement expands your living space with an open ceiling design, full bathroom, abundant storage, and endless possibilities for recreation, fitness, or guest accommodations. Step outside to the new deck and enjoy breathtaking views of the nature preserve. The backyard offers a peaceful setting with direct access to walking and running trails, playgrounds, and parks just steps away. This exceptional home combines luxury, space, and an unbeatable location surrounded by nature while remaining close to schools, shopping, dining, and everyday conveniences. Freemont Shool Disctrict. Move-in ready and remodeled from top to bottom-this is the one you've been waiting for!