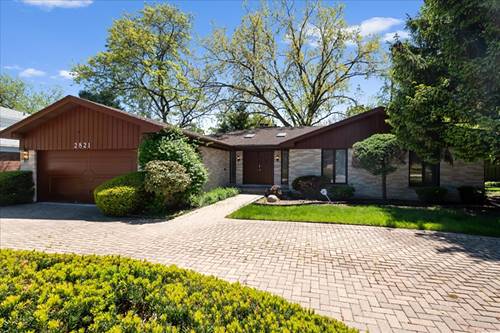
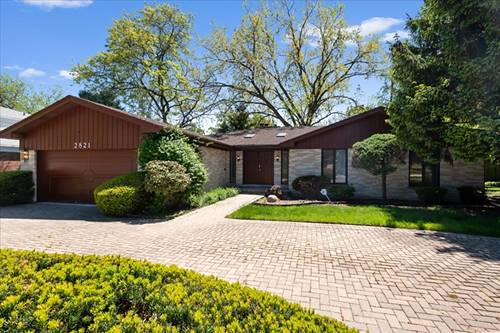
This beautifully maintained, tastefully updated 4-bedroom, 2.2 bathroom ranch offers an exceptional layout with all bedrooms conveniently located on the main level. A circular paver driveway and manicured landscaping create a welcoming first impression, while the spacious foyer opens to a bright interior filled with natural light, fresh paint, and updated fixtures throughout. The vaulted great room serves as the centerpiece of the home, featuring high ceilings, expansive living space, a striking stone fireplace, and a built-in wet bar ideal for entertaining. The updated kitchen includes granite countertops, stainless steel appliances, abundant cabinetry, and a cozy built-in breakfast booth perfect for casual dining or morning coffee. A separate dining room adds additional flexibility for gatherings and everyday living. The spacious primary suite features a walk-in closet and updated bath with dual sinks and oversized shower. The finished basement offers additional living space with a fireplace, office, recreation area, and bathroom. First-floor laundry, attached garage, brick paver patio, and fenced yard complete this warm and inviting home.
Property Map
Please use the print button to include maps when printing.
For more information about 2821 Covert, Glenview, IL 60025 contact Corcoran Urban Real Estate.
Broker Reciprocity
Listing provided by @properties Christie's International Real Estate
All information provided is deemed reliable but is not guaranteed and should be independently verified.
The data relating to real estate for sale on this web site comes in part from the Broker Reciprocity Program
of the Midwest Real Estate Data LLC. Real estate listings held by brokerage firms other than Urban Real Estate are
marked with the Broker Reciprocity logo and detailed information about them includes the name of the listing brokers.
Some IDX listings have been excluded from this website.