Corcoran Urban Real Estate
$0 to $10,000
Any Beds
Any Baths
For Rent
7 Properties Rentals Within 0.5 miles of: 2823 W Belmont, Chicago

2823 W Belmont Apt 308
Chicago, IL 60618

  • 1 Beds
  • 1 Baths
  • 850 Sq. Ft.
  • Built In 2022
Rental Price

$2,250

Beds
1  
Baths
1  
Rooms
3  
Type
Attached  
Sq. Ft.
850  
Built
2022  
Neighborhood
Avondale  
MLS
#12701607
Status
Active (2 days)

Property Description

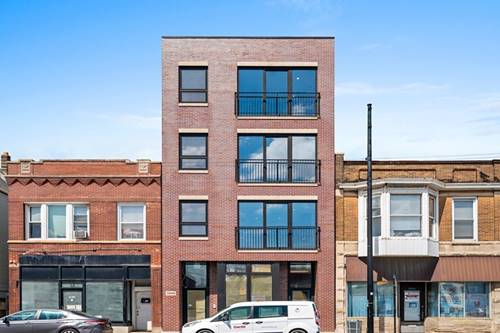
* LUXURY BUILDING AVONDALE- 1 BED/1 BATH *BUILDING AMENITIES: Elevator, 1 parking spot included, Gym, intercom, cameras, water, hot water, trash/recycling, snow removal included. *APARTMENT AMENITIES: Stainless steel appliances package, Quartz counter-tops, Electric fireplace, Window treatments, European/Oknoplast Windows, Balcony/Outdoor space, Modern floors, Walk in closets, In unit washer/dryer and storage. * UNIQUE FEATURES: Beautifully designed open floor plan with contemporary finishes. A spacious open living area with a beautiful electric fireplace. The kitchen features a quartz island and countertops with plenty of soft close cabinet space. The primary bedroom showcases a large walk-in closet with custom built organizers, perfect for any size wardrobe. Primary bathroom has a vanity and luxurious spa quality shower. Lastly, there are modern floors throughout, complimented by many OKNOPLAST windows which allows for ample sunlight with a balcony ideal for outdoor relaxing. *Located in the heart of Avondale, near the newly redeveloped Belmont Blue Line Station, super easy access to the 90/94 expressway, and across from the famous Kuma's Corner and Dark Matter Coffee. Additionally, located just minutes from the center of the Logan Square bar and restaurant scene. *Designated Managing Broker is related to the owner. Photos shown are of a different unit in the building with same level of finishes. *Wilmot Realty, Inc. Lukas Pluta- Designated Managing Broker 2805 W. Cortland St. Suite 2, Chicago, IL, 60647 *Tenant pays electric (Comed), gas (Peoples Gas), and cable/internet (Xfinity/Atat).

Property Map

Property Details

Rooms

Room
Level
Flooring
Size
Living Room
Main
16X16
Dining Room
N/A
Kitchen
Main
12X11
Family Room
N/A
Laundry
N/A
Master Bedroom
Main
14X12
Bedroom 2
N/A
Bedroom 3
N/A
Bedroom 4
N/A

Utilities

  • Heating Natural Gas
  • Cooling Central Air
  • Water Public
  • Sewer Public Sewer

Additional Information

Common Amenities
Elevator in Residence, Exercise Room, Storage, Receiving Room, Business Center, Elevator(s), Intercom
Interior Features
Elevator, Storage, Open Floorplan, Granite Counters, Lobby
Appliances
Range, Microwave, Dishwasher, High End Refrigerator, Freezer, Washer, Dryer, Stainless Steel Appliance(s)
Parking
1 Parking Spaces, Assigned, Off Alley, Yes, Parking included in price
Schools
District 299

Listing History

07-10-2026 Listed at $2,250
Last Modified 7/10/26 12:38 PM

Nearby Transportation

  • Bus 94 0.1 mi
  • Bus 77 0.1 mi
  • Bus 76 0.5 mi
  • Bus 152 0.5 mi
  • Bus X49 0.5 mi
  • Bus 49 0.5 mi
  • Bus 82 0.7 mi
  • Bus 56 0.8 mi
  • Bus 74 1.0 mi
  • Bus 80 1.0 mi
  • Bus 50 1.0 mi
  • Bus 73 1.2 mi
  • Blue Line 0.7 mi
  • I 90 East 0.3 mi
  • I 94 East 0.3 mi
  • I 90 West 0.4 mi
  • I 94 West 0.4 mi
  • I 290 West 4.4 mi
  • I 290 East 4.4 mi
grid
Register to see 0 more properties