

Corcoran Urban Real Estate
$0 to $5,000,000
Any Beds
Any Baths
For Sale
40 Properties Within 0.5 miles of: 2825 N Halsted, Chicago
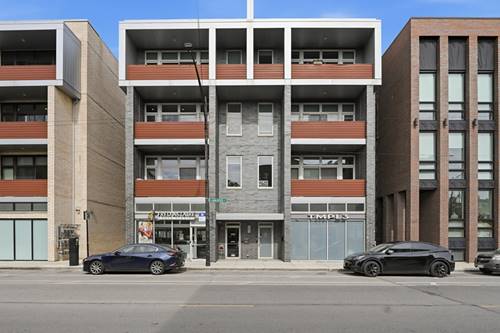
  • 2825 N Halsted Unit 3N, Chicago, IL 60657
    $899,900
    3 bed | 2 bath

  • 2828 N Burling Unit 208, Chicago, IL 60657
    $239,000
    1 bed | 1 bath
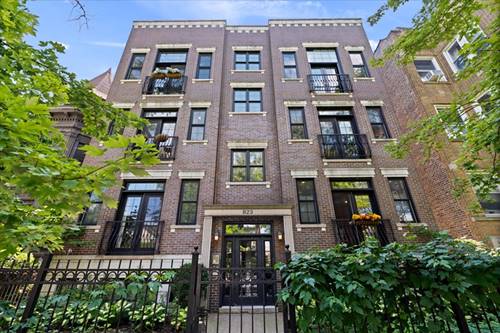
  • 823 W Wolfram Unit 2E, Chicago, IL 60657
    $599,000
    2 bed | 2 bath
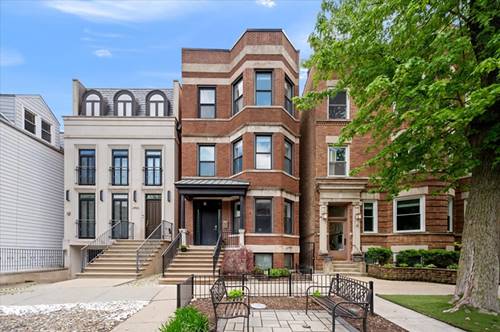
  • 2901 N Burling, Chicago, IL 60657
    $2,500,000
    6 bed | 5½ bath
  • 2821 N Orchard Unit 1, Chicago, IL 60657
    $1,439,000
    3 bed | 2½ bath
    4 more available units at this address
    $1,899,000 Unit 5 3 bd / 2 ½ ba
    $1,849,000 Unit 4 3 bd / 2 ½ ba
    $1,799,000 Unit 3 3 bd / 2 ½ ba
    $1,699,000 Unit 2 3 bd / 2 ½ ba
  • 2821 N Orchard Unit 2, Chicago, IL 60657
    $1,699,000
    3 bed | 2½ bath
    4 more available units at this address
    $1,899,000 Unit 5 3 bd / 2 ½ ba
    $1,849,000 Unit 4 3 bd / 2 ½ ba
    $1,799,000 Unit 3 3 bd / 2 ½ ba
    $1,439,000 Unit 1 3 bd / 2 ½ ba
  • 2821 N Orchard Unit 3, Chicago, IL 60657
    $1,799,000
    3 bed | 2½ bath
    4 more available units at this address
    $1,899,000 Unit 5 3 bd / 2 ½ ba
    $1,849,000 Unit 4 3 bd / 2 ½ ba
    $1,699,000 Unit 2 3 bd / 2 ½ ba
    $1,439,000 Unit 1 3 bd / 2 ½ ba

2825 N Halsted Unit 3N
Chicago, IL 60657

  • 3 Beds
  • 2 Baths
  • Built In 2017
Price

$899,900

Est Payment
$6,213 / month (details)  
Taxes
$14,895  
Assessments
$407  
Beds
3  
Baths
2  
Rooms
6  
Type
Attached  
Sq. Ft.
n/a  
Built
2017  
Neighborhoods
Lakeview, Lakeview East  
MLS
#12658480
Status
Active

Property Description

Luxury elevator building in the heart of Lakeview with low HOA's! Stunning 3-bedroom, 2-bath residence featuring two private outdoor spaces, including a balcony off the living area and an expansive private section of the rooftop deck with panoramic skyline views, plus garage parking and additional storage included. This beautifully designed home offers an expansive open floor plan, soaring ceilings, oversized windows, and exceptional natural light throughout. Designed for both entertaining and everyday living, the chef's kitchen features a dramatic quartz waterfall island with seating, custom cabinetry, high-end stainless steel appliances, and newer GE French door refrigerator and oven. The spacious living area flows seamlessly to the private balcony, creating ideal indoor/outdoor living. The luxurious primary suite offers a spa-inspired bath and custom walk-in closet. Flexible third bedroom with French doors is perfect for a home office, guest room, or studio. Additional highlights include hardwood floors throughout, in-unit laundry, elevator building access, secure intercom entry, and strong owner occupancy. Ideally located just steps from restaurants, shopping, nightlife, parks, public transportation, and everything Lakeview and Lincoln Park have to offer.

Property Map

Property Details

Rooms

Room
Level
Flooring
Size
Living Room
Main
Hardwood
25X14
Dining Room
Main
Hardwood
COMBO
Kitchen
Main
Hardwood
14X12
Family Room
N/A
Laundry
N/A
Master Bedroom
Main
Hardwood
18X13
Bedroom 2
Main
Hardwood
13X12
Bedroom 3
Main
Hardwood
13X12
Bedroom 4
N/A
Walk In Closet
Main
Hardwood
9X5
Deck
Main
14X5

Utilities

  • Heating Natural Gas, Forced Air, Indv Controls
  • Cooling Central Air
  • Water Lake Michigan
  • Sewer Public Sewer

Additional Information

Assessment Includes
Water, Insurance, Exterior Maintenance, Lawn Care, Scavenger, Snow Removal
Common Amenities
Elevator in Residence, Storage, Security Door Lock(s)
Interior Features
Elevator, Storage, Walk-In Closet(s)
Exterior Features
Roof Deck
Appliances
Double Oven, Microwave, Dishwasher, High End Refrigerator, Washer, Dryer, Disposal, Stainless Steel Appliance(s), Wine Refrigerator, Cooktop
Pets Allowed
Cats OK, Dogs OK
Parking
1 Garage Spaces, Garage Door Opener, Yes, Garage Owned, Attached, Garage, Parking included in price
Schools
Lincoln Park High School (299), Alcott Elementary School (299), Alcott Elementary School (299)

Payment Calculator

$
$
$
$
$
%
$
years
%
Principal & Interest
$0
Property Tax
$0
Assessments
$0
Home Insurance
$0
Mortgage Insurance
$0

Nearby Transportation

  • Bus 8 < 0.1 mi
  • Bus 76 0.1 mi
  • Bus 22 0.1 mi
  • Bus 36 0.2 mi
  • Bus 77 0.5 mi
  • Bus 151 0.5 mi
  • Bus 156 0.5 mi
  • Bus 143 0.5 mi
  • Bus 134 0.5 mi
  • Bus 74 0.6 mi
  • Bus 37 0.6 mi
  • Bus 135 0.7 mi
  • Bus 146 0.7 mi
  • Bus 152 0.9 mi
  • Bus 9 1.0 mi
  • Brown Line 0.2 mi
  • Purple Line 0.2 mi
  • Red Line 0.5 mi
  • Maven 0.1 mi
  • ZipCar 0.1 mi
  • I 90 West 1.5 mi
  • I 94 West 1.5 mi
  • I 90 East 1.6 mi
  • I 94 East 1.6 mi
  • I 290 East 3.9 mi
  • I 290 West 4.0 mi
grid
Register to see 2 more properties


