Corcoran Urban Real Estate
$0 to $5,000,000
Any Beds
Any Baths
For Sale
9 Properties Within 0.5 miles of: 2826 Peachtree, Aurora
  • Pages:
  • 1
  • 2

2826 Peachtree
Aurora, IL 60502

  • 2 Beds
  • 2 / 1 Baths
  • 1,765 Sq. Ft.
  • Built In 2001
Price

$379,900

Est Payment
$2,953 / month (details)  
Taxes
$8,336  
Assessments
$295  
Beds
2  
Baths
2 / 1  
Rooms
6  
Type
Attached  
Sq. Ft.
1,765  
Lot Size
30x56x30x53  
Built
2001  
Neighborhood
Aurora / Eola  
MLS
#12740401
Status
Active (17 days)

Property Description

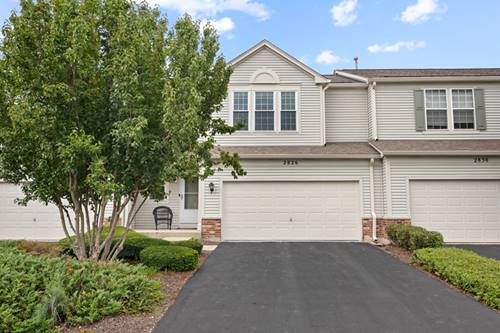
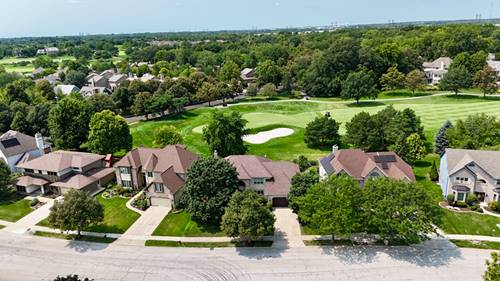
Rarely available in highly desirable Country Club Village, this move-in-ready, investor-friendly townhome showcases spectacular, tranquil pond views and a fully finished luxury basement complete with a large recreation room (including a 70" TV and soundbar) plus a second full bathroom ideal for guests, a home office, or media space. A dramatic two-story foyer opens to soaring vaulted ceilings and a sun-filled living room anchored by a gas-start, wood-burning fireplace. The updated kitchen features 42" cabinetry, new granite countertops (2025), a center island, a spacious pantry, and modern appliances including a Samsung refrigerator, oven, and microwave (2024). Upstairs, find a spacious primary suite with a walk-in closet, a second bedroom, a shared full bath, and a convenient second-floor laundry room with a new washer and dryer (2026). Extensive mechanical and structural updates provide complete peace of mind, including a new water heater (2025), furnace (2022), windows (2019), and A/C (2018). Available immediately from a motivated seller, this exceptional home sits minutes from the Aurora/Naperville Metra Station, I-88, Metea Valley High School, and Route 59 shopping and dining-plus, it qualifies for up to $27,000 in credits and assistance through the CHOOSE AURORA program (reach out to listing agent for details)!

Property Map

Property Details

Rooms

Room
Level
Flooring
Size
Living Room
Main
Wood Laminate
18X13
Dining Room
N/A
Kitchen
Main
Wood Laminate
15X13
Family Room
N/A
Laundry
Second
Laminate
9X5
Master Bedroom
Second
Wood Laminate
15X14
Bedroom 2
Second
Wood Laminate
12X11
Bedroom 3
N/A
Bedroom 4
N/A
Loft
Second
Carpet
17X9
Recreation Room
Basement
Carpet
24X15

Utilities

  • Heating Natural Gas
  • Cooling Central Air
  • Water Lake Michigan
  • Sewer Public Sewer

Additional Information

Assessment Includes
Insurance, Exterior Maintenance, Lawn Care, Snow Removal
Interior Features
Walk-In Closet(s), Bookcases, Granite Counters, Pantry
Appliances
Range, Microwave, Dishwasher, Refrigerator, Washer, Dryer, Disposal
Pets Allowed
Cats OK, Dogs OK
Sub/Complex
Country Club Village
Parking
2 Garage Spaces, Asphalt, Garage Door Opener, Yes, Garage Owned, Attached, Garage, Parking included in price
Schools
Metea Valley High School (204), Granger Middle School (204), Brooks Elementary School (204)

Payment Calculator

$
$
$
$
$
%
$
years
%
Principal & Interest
$0
Property Tax
$0
Assessments
$0
Home Insurance
$0
Mortgage Insurance
$0

Listing History

08-24-2026 Listed at $379,900
Last Modified 8/30/26 12:05 AM

Nearby Transportation

  • I 88 East 1.2 mi
  • I 88 West 1.7 mi
  • Hwy 56 East 4.1 mi
  • Hwy 56 West 4.1 mi
grid
Register to see 0 more properties