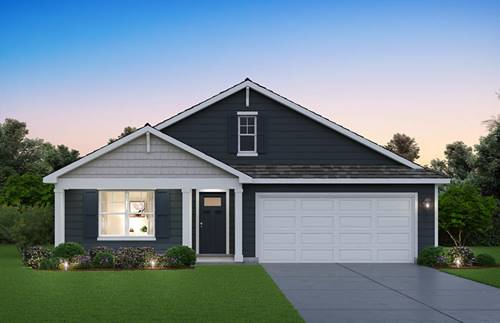
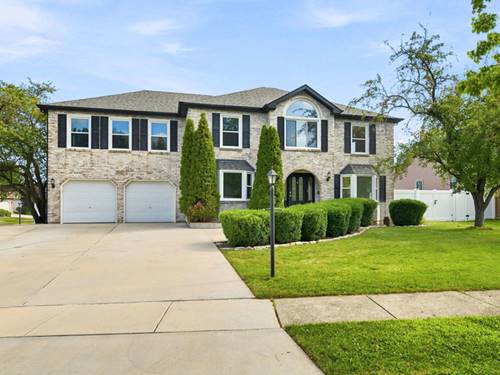
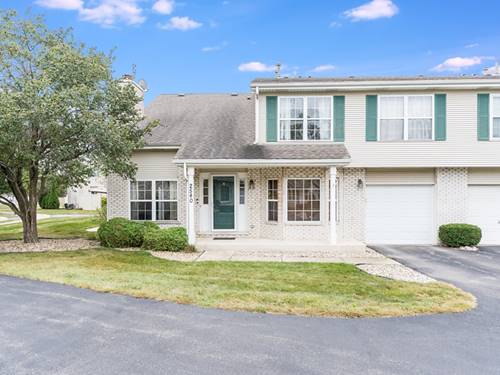
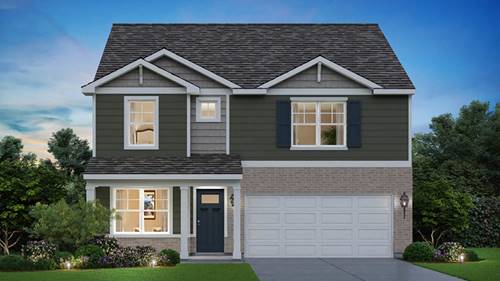
Discover yourself at 2826 Savana Dr in Joliet, IL a beautiful new home in our Prairie Landing community. This home will be ready for a Spring move-in! This home site includes a fully sodded yard. The Holcombe is a spacious 2-story home in the Prairie Landing community, offering 2,356 sq. ft. with 4 bedrooms, 2.5 baths, and a 2-car garage. Its open-concept layout and exterior options make it a popular choice. Inside, a front study, linen closet, and guest bath set the tone for a functional design. Past the stairs and garage entry, the home opens to the kitchen, dining, and great room. The kitchen shines with a walk-in pantry, quartz countertops, stainless steel appliances, and a large island with seating-perfect for everyday meals or entertaining. Upstairs, three spacious bedrooms share a full bath with double vanity and a separate tub/toilet area. The laundry room is also conveniently on this level. The primary suite completes the home with a private bath featuring dual sinks and a large walk-in closet. All Chicago homes include our America's Smart Home Technology, featuring a smart video doorbell, smart Honeywell thermostat, smart door lock, and more. Photos are of similar home and model home. Actual home built may vary.
Property Video
Property Map
Please use the print button to include maps when printing.
For more information about 2826 Savana, Joliet, IL 60435 contact Corcoran Urban Real Estate.
Broker Reciprocity
Listing provided by Daynae Gaudio
All information provided is deemed reliable but is not guaranteed and should be independently verified.
The data relating to real estate for sale on this web site comes in part from the Broker Reciprocity Program
of the Midwest Real Estate Data LLC. Real estate listings held by brokerage firms other than Urban Real Estate are
marked with the Broker Reciprocity logo and detailed information about them includes the name of the listing brokers.
Some IDX listings have been excluded from this website.