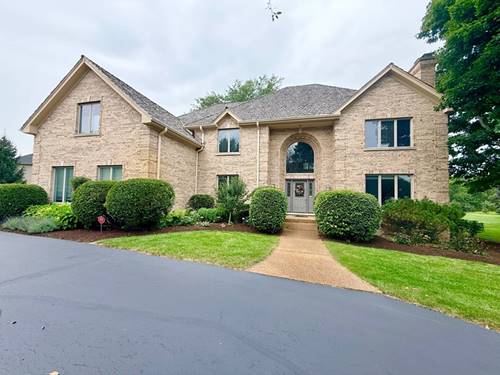
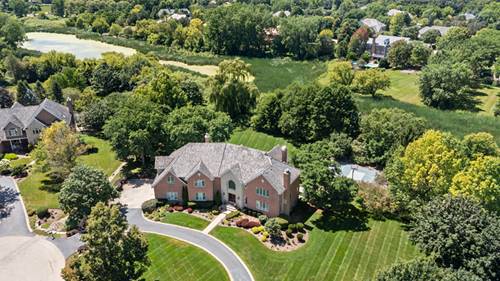
This exceptional Michael Graft-designed custom home showcases extraordinary craftsmanship, thoughtful design, and timeless architectural details throughout. Situated within a prestigious community in Lake Barrington, this property offers a rare combination of distinction, functionality and pride of ownership. From the moment you arrive, the impressive architecture, beautiful brick exterior, mature landscaping and expansive private grounds make a lasting impression. The welcoming interior features soaring ceilings, abundant natural light, beautiful hardwood floors, skylights, elegant millwork and spacious living and entertaining areas. The gourmet kitchen offers generous cabinetry, granite countertops, a large center island, and quality appliances, flowing seamlessly into the home's comfortable gathering spaces. The luxurious primary suite features a spacious sitting area, creating a private retreat perfect for reading, relaxing, or enjoying quiet time. Generously sized additional bedrooms and four full and two half bathrooms provide comfort and convenience for family and guests. The walkout basement level is an entertainer's dream, featuring a dedicated home theater, spacious gym, full bathroom and bar rough-in. With direct access to the outdoors, this versatile level offers an ideal setting for movie nights, fitness, entertaining, recreation or creating additional living space. This meticulously maintained home offers an impressive list of recent improvements, including new premium heavy Cedar Shake Roof (2023), new gutters with lead guard, two new skylights, two A/C units and furnace (2020), newer water treatment system, refrigerator (2020), well pump (2024), sump pump with backup battery (2024), four newer radiant-floor heating pumps, garage door opener (2024), and new deck railings and posts (2025). For the car enthusiast, collector, hobbyist, or anyone seeking extraordinary storage, this property is truly one of a kind. In addition to the massive oversized garage/workshop with approximately 22-foot ceilings and space to accommodate up to 10 vehicles, the home features additional attached 3-car garage. With total capacity for up to 13 vehicles, the combined garage space provides an exceptional setup for equipment, hobbies, workshops, or the ultimate man cave-an incredibly rare offering in a premier residential neighborhood. Step outside to enjoy the expansive deck and beautifully landscaped grounds, creating a private and inviting setting for entertaining, relaxing, and enjoying the surrounding natural beauty. Proudly own an exceptional home in an exclusive million-dollar neighborhood offering unmatched luxury, flexibility, and architectural character.