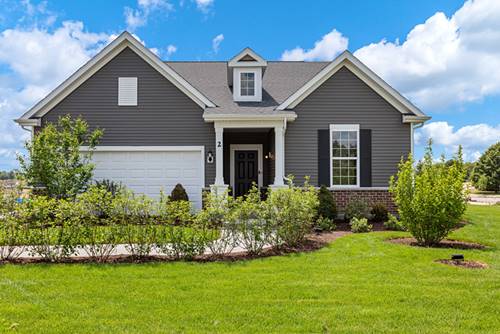
WELCOME TO BRIARGATE AN EXCITING AGE 55+ COMMUNITY IN LINDENHURST! Briargate offers easy living in a low-maintenance clubhouse community with access to walking trails and the local forest preserve. Golf courses, shopping and dining are all within a short drive. THIS HOME IS TO BE BUILT. The Ascend ranch has a spacious open layout. Your great room, dining area and kitchen all flow together creating a spacious gathering area for friends and family. Enjoy your morning coffee out on the patio or in your bright airy sunroom. You will enjoy preparing meals in your chef-inspired kitchen with built-in SS appliances, upgraded 42" maple cabinets with soft close drawers, doors and pull-out shelf for trash, granite counters and a beautiful tile backsplash. You have a butler's pantry for extra storage and serving space. You also have a large island with pendant lights and room for seating. Your owner's suite is tucked away to provide the privacy you want and features a large luxury bath with double bowl vanity with Quartz counter and a large, tiled shower with frameless glass door. Your flex room can be used as a 3rd bedroom, den or home office. Your laundry room is complete with cabinets and a utility sink. Designer touches include brushed nickel finishes and Smart Home applications. Your two-car garage has plenty of storage. We include an unmatched transferable warranty. Your fully sodded homesite is professionally landscaped. Homesite 185. Virtual tours are available, please call for link. Photos of similar home shown with some options not available at this price. You can select your own options and finishes.
Property Map
Please use the print button to include maps when printing.
For more information about 2833 Summer, Lindenhurst, IL 60046 contact Corcoran Urban Real Estate.
Broker Reciprocity
Listing provided by Twin Vines Real Estate Svcs
All information provided is deemed reliable but is not guaranteed and should be independently verified.
The data relating to real estate for sale on this web site comes in part from the Broker Reciprocity Program
of the Midwest Real Estate Data LLC. Real estate listings held by brokerage firms other than Urban Real Estate are
marked with the Broker Reciprocity logo and detailed information about them includes the name of the listing brokers.
Some IDX listings have been excluded from this website.