Corcoran Urban Real Estate
$0 to $5,000,000
Any Beds
Any Baths
For Sale
26 Properties Within 0.5 miles of: 2835 N Wolcott, Chicago

2835 N Wolcott Unit F
Chicago, IL 60657

  • 3 Beds
  • 2 Baths
  • Built In 1996
Price

$750,000

Est Payment
$5,318 / month (details)  
Taxes
$10,565  
Assessments
$562  
Beds
3  
Baths
2  
Rooms
6  
Type
Attached  
Sq. Ft.
n/a  
Built
1996  
Neighborhood
Hamlin Park  
MLS
#12751057
Status
Active

Property Description

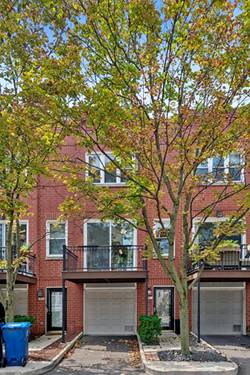
Gorgeous updated 3-bedroom, 2-bath townhome in the highly coveted gated Landmark Village community of West Lakeview/Roscoe Village, featuring one of the community's most desirable floor plans with a first-floor entry, attached garage plus exterior parking, and TWO private outdoor spaces! This sun-filled home offers east/west exposures, hardwood floors on the 2nd and 3rd levels, heated tile floors on the 1st level, and a skylight above the staircase. The first floor features direct garage access, a versatile 3rd bedroom/office/family room opening to a private terrace, and a beautifully remodeled full bath with marble tile and heated floors. The spacious 2nd level is perfect for entertaining with an updated kitchen featuring newer SS appliances, granite countertops, white cabinetry, beverage center, eat-in island, walk-in pantry and adjacent laundry. The dining area flows into the bright living room with a marble-tiled wood-burning fireplace, custom built-ins, and access to a large private deck with gas hookup. Upstairs are two generous bedrooms with professionally organized wall-to-wall closets and newer hardwood floors, plus a beautifully renovated shared bath with double vanity and glass-enclosed walk-in shower. Fantastic layout, abundant storage, two outdoor spaces and two parking spaces, all close to parks, grocery stores, dining, public transportation, the expressway, and everything Roscoe Village and West Lakeview have to offer!

Property Map

Property Details

Rooms

Room
Level
Flooring
Size
Living Room
Second
Hardwood
22X15
Dining Room
Second
Hardwood
COMBO
Kitchen
Second
Hardwood
12X9
Family Room
N/A
Laundry
N/A
Master Bedroom
Third
Hardwood
14X13
Bedroom 2
Second
Hardwood
13X10
Bedroom 3
Main
Porcelain Tile
14X11
Bedroom 4
N/A
Deck
Second
Hardwood
12X10
Foyer
Main
Porcelain Tile
10X5

Utilities

  • Heating Natural Gas, Forced Air, Radiant Floor
  • Cooling Central Air
  • Water Lake Michigan, Public
  • Sewer Public Sewer

Additional Information

Assessment Includes
Water, Insurance, Security, TV/Cable, Exterior Maintenance, Lawn Care, Scavenger, Snow Removal, Internet
Common Amenities
Security Door Lock(s)
Interior Features
1st Floor Bedroom, Storage, Built-in Features
Appliances
Range, Microwave, Dishwasher, Refrigerator, Freezer, Washer, Dryer, Disposal, Stainless Steel Appliance(s), Wine Refrigerator, Humidifier
Pets Allowed
Cats OK, Dogs OK
Sub/Complex
Landmark Village
Parking
3 Parking Spaces (1 Garage Spaces), Asphalt, Garage Door Opener, Yes, Garage Owned, Attached, Assigned, Driveway, Garage, Parking included in price
Schools
District 299

Payment Calculator

$
$
$
$
$
%
$
years
%
Principal & Interest
$0
Property Tax
$0
Assessments
$0
Home Insurance
$0
Mortgage Insurance
$0

Nearby Transportation

  • Bus 76 0.2 mi
  • Bus 50 0.2 mi
  • Bus 9 0.3 mi
  • Bus 77 0.3 mi
  • Bus X9 0.4 mi
  • Bus 74 0.7 mi
  • Bus 73 0.7 mi
  • Bus X49 0.7 mi
  • Bus 49 0.7 mi
  • Bus 152 0.8 mi
  • Bus 94 1.0 mi
  • Bus 22 1.2 mi
  • Brown Line 0.6 mi
  • Purple Line 1.1 mi
  • Red Line 1.2 mi
  • I 90 West 0.8 mi
  • I 94 West 0.8 mi
  • I 90 East 0.8 mi
  • I 94 East 0.8 mi
  • I 290 West 4.1 mi
  • I 290 East 4.1 mi
grid
Register to see 0 more properties