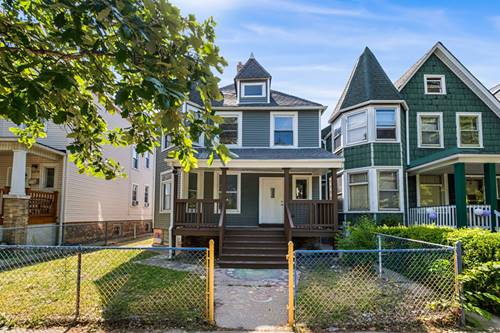
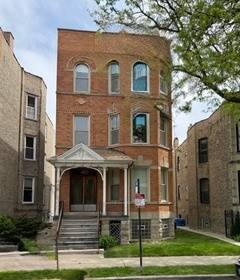
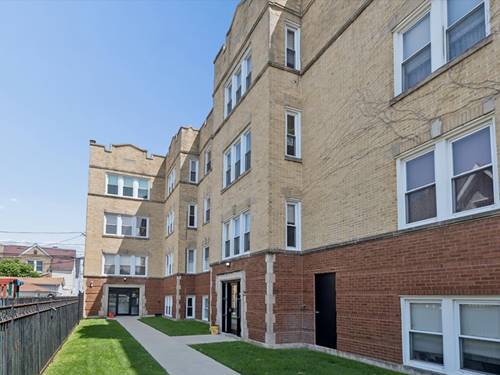
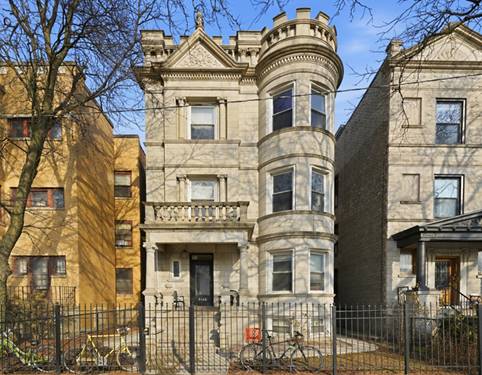
Enjoy the best of city living in this beautifully updated 2-bedroom, 1-bath condo ideally situated near Logan Square. The bright, inviting living room features recessed lighting and glass doors opening to a private balcony, filling the space with natural light. Hardwood floors, six-panel doors, and crisp white trim extend throughout the home, creating a timeless, cohesive look. The sunny kitchen is appointed with 42-inch cabinetry, stainless steel appliances, granite countertops, and a peninsula with seating and pendant lighting-ideal for casual dining and entertaining. Additional highlights include in-unit laundry and a spacious bathroom featuring a dual vanity and a tub/shower with tile surround. Freshly painted throughout, this move-in-ready condo offers an appealing blend of style, comfort, and convenience. The location is a standout, with the Logan Square Blue Line station approximately an eight-minute walk away and the Belmont station even closer. Palmer Square Park, the 606 Trail, Logan Boulevard Skate Park, and Logan Square Dog Park are all within easy reach. You'll also enjoy convenient access to the acclaimed restaurants, lively bars, neighborhood coffee shops, and independent boutiques that make Logan Square and Avondale two of Chicago's most sought-after neighborhoods.
Property Map
Please use the print button to include maps when printing.
For more information about 2836 N Dawson Unit 1W, Chicago, IL 60618 contact Corcoran Urban Real Estate.
Broker Reciprocity
Listing provided by Starting Point Realty, Inc.
All information provided is deemed reliable but is not guaranteed and should be independently verified.
The data relating to real estate for sale on this web site comes in part from the Broker Reciprocity Program
of the Midwest Real Estate Data LLC. Real estate listings held by brokerage firms other than Urban Real Estate are
marked with the Broker Reciprocity logo and detailed information about them includes the name of the listing brokers.
Some IDX listings have been excluded from this website.