Corcoran Urban Real Estate
$0 to $5,000,000
Any Beds
Any Baths
For Sale
34 Properties Within 0.5 miles of: 2837 N Halsted, Chicago
  • 2837 N Halsted Unit 2N, Chicago, IL 60657
    $1,050,000
    3 bed | 2 bath
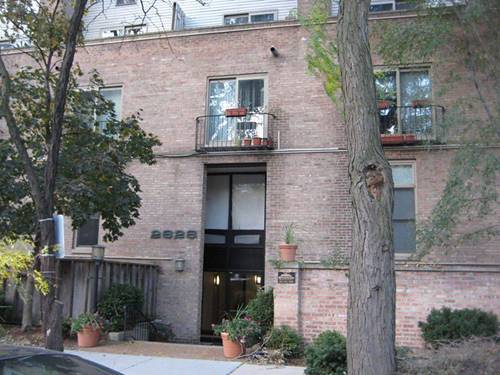
  • 2828 N Burling Unit 208, Chicago, IL 60657
    $239,000
    1 bed | 1 bath
  • 2908 N Burling Unit 1, Chicago, IL 60657
    $1,450,000
    4 bed | 2½ bath
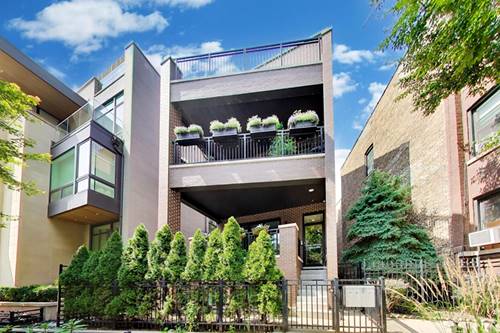
  • 2821 N Orchard Unit 1, Chicago, IL 60657
    $1,439,000
    3 bed | 2½ bath
    4 more available units at this address
    $1,899,000 Unit 5 3 bd / 2 ½ ba
    $1,849,000 Unit 4 3 bd / 2 ½ ba
    $1,799,000 Unit 3 3 bd / 2 ½ ba
    $1,699,000 Unit 2 3 bd / 2 ½ ba
  • 2821 N Orchard Unit 2, Chicago, IL 60657
    $1,699,000
    3 bed | 2½ bath
    4 more available units at this address
    $1,899,000 Unit 5 3 bd / 2 ½ ba
    $1,849,000 Unit 4 3 bd / 2 ½ ba
    $1,799,000 Unit 3 3 bd / 2 ½ ba
    $1,439,000 Unit 1 3 bd / 2 ½ ba
  • 2821 N Orchard Unit 3, Chicago, IL 60657
    $1,799,000
    3 bed | 2½ bath
    4 more available units at this address
    $1,899,000 Unit 5 3 bd / 2 ½ ba
    $1,849,000 Unit 4 3 bd / 2 ½ ba
    $1,699,000 Unit 2 3 bd / 2 ½ ba
    $1,439,000 Unit 1 3 bd / 2 ½ ba
  • 2821 N Orchard Unit 4, Chicago, IL 60657
    $1,849,000
    3 bed | 2½ bath
    4 more available units at this address
    $1,899,000 Unit 5 3 bd / 2 ½ ba
    $1,799,000 Unit 3 3 bd / 2 ½ ba
    $1,699,000 Unit 2 3 bd / 2 ½ ba
    $1,439,000 Unit 1 3 bd / 2 ½ ba

2837 N Halsted Unit 2N
Chicago, IL 60657

  • 3 Beds
  • 2 Baths
  • 1,650 Sq. Ft.
  • Built In 2015
Price

$1,050,000

Est Payment
$7,280 / month (details)  
Taxes
$15,564  
Assessments
$423  
Beds
3  
Baths
2  
Rooms
6  
Type
Attached  
Sq. Ft.
1,650  
Built
2015  
Neighborhoods
Lakeview, Lakeview East  
MLS
#12759219
Status
Active

Property Description

Exceptionally appointed and remarkably spacious, this sophisticated three-bedroom, two-bath residence lives large and offers a level of finish and detail rarely found in the Lake View condo market. Soaring 9'9" ceilings, recently refinished hardwood floors and floor-to-ceiling windows create an immediate sense of scale, while an impressive list of custom upgrades sets this home apart. The spectacular kitchen features custom cabinetry with interior pull-outs, top-of-the-line Bosch appliances, double ovens, wine fridge, a waterfall island, and a backsplash crafted from handmade tile. The spacious primary suite offers a large customized walk-in closet and luxurious ensuite bath with dual sinks, smart toilet with bidet, Grohe fixtures, heated floors, separate shower, and soaking tub. The guest bath is equally refined with Grohe fixtures, soaking tub, and distinctive fluted tile. A tankless hot water heater and a whole-house water purification system add further convenience. Outside, enjoy a balcony off of the living room, and assigned rooftop sun-deck, all in an unbeatable location close to the best of Lake View and Lincoln Park. The elevator, heated garage and storage room add an exceptional level of every day convenience. This is not simply another three-bedroom condo. It is a beautifully finished, exceptionally well-appointed home that combines generous proportions with a caliber of craftsmanship, design, and amenities that set it apart from the surrounding inventory. For buyers unwilling to compromise on space, quality, or convenience, this residence delivers all three.

Property Map

Property Details

Rooms

Room
Level
Flooring
Size
Living Room
Main
Hardwood
25X16
Dining Room
Main
Hardwood
COMBO
Kitchen
Main
Hardwood
14X11
Family Room
N/A
Laundry
N/A
Master Bedroom
Main
Hardwood
18X13
Bedroom 2
Main
Hardwood
13X12
Bedroom 3
Main
Hardwood
13X12
Bedroom 4
N/A

Utilities

  • Heating Natural Gas, Forced Air
  • Cooling Central Air
  • Water Lake Michigan
  • Sewer Public Sewer

Additional Information

Assessment Includes
Insurance, Scavenger
Common Amenities
Elevator in Residence, Storage, Sundeck
Interior Features
Walk-In Closet(s), High Ceilings, Quartz Counters
Exterior Features
Balcony, Roof Deck
Appliances
Double Oven, Microwave, Dishwasher, High End Refrigerator, Washer, Dryer, Disposal, Stainless Steel Appliance(s), Wine Refrigerator, Cooktop, Range Hood, Gas Cooktop
Pets Allowed
Cats OK, Dogs OK
Parking
1 Garage Spaces, Off Alley, Garage Door Opener, Heated Garage, Yes, Garage Owned, Attached, Garage, Parking included in price
Schools
District 299

Payment Calculator

$
$
$
$
$
%
$
years
%
Principal & Interest
$0
Property Tax
$0
Assessments
$0
Home Insurance
$0
Mortgage Insurance
$0

Nearby Transportation

  • Bus 8 < 0.1 mi
  • Bus 76 0.1 mi
  • Bus 22 0.1 mi
  • Bus 36 0.2 mi
  • Bus 77 0.4 mi
  • Bus 151 0.4 mi
  • Bus 156 0.4 mi
  • Bus 143 0.5 mi
  • Bus 134 0.5 mi
  • Bus 74 0.6 mi
  • Bus 37 0.6 mi
  • Bus 135 0.6 mi
  • Bus 146 0.6 mi
  • Bus 152 0.9 mi
  • Bus 9 1.0 mi
  • Brown Line 0.2 mi
  • Purple Line 0.2 mi
  • Red Line 0.5 mi
  • Maven 0.1 mi
  • ZipCar 0.1 mi
  • I 90 West 1.5 mi
  • I 94 West 1.5 mi
  • I 90 East 1.6 mi
  • I 94 East 1.6 mi
  • I 290 East 4.0 mi
  • I 290 West 4.0 mi
grid
Register to see 1 more properties