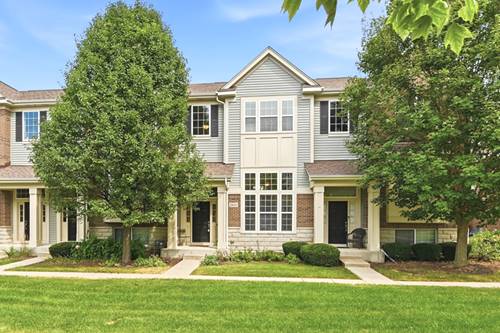
SIMPLY STUNNING!!! This premier Mayfair townhome is bursting at the seams with upgrades and beauty you simply cannot afford to miss. This home boasts a sunken family/living room that invites you in to entertain. Look down from the well appointed kitchen fully equipped with all stainless steel appliances, 42" cherry cabinets with crown molding, perfect veining granite countertops along with coordinating subway tile, walk on dark hardwood flooring accented by chestnut stained railings and spindles. Find an upgraded tiled laundry room and spacious powder room to round out the first floor. See the high ceilinged 2nd story stairwell and landing open for any decorative display leading up to the owner/s suite and 2nd bedroom. Natural light pours into the wall of windows in the owner/s bedroom, with large adjoining walk-in closet and ensuite with higher height polished granite topped dual vanities and integrated bowls. The Second Bedroom also features its own Full Bathroom and Walk-In Closet, providing excellent comfort and privacy for guests or family members. This sought after location in acclaimed School District 204 is steps away from Whole Foods, Costco and various retailers and restaurants. Minutes drive from I-88, Metra train station, Fox Valley Mall and downtown Naperville. Live life in a piece of paradise, while in the midst of everything. Your wait is over-make this YOURS Today!
Property Map
Please use the print button to include maps when printing.
For more information about 2845 Henley, Naperville, IL 60540 contact Corcoran Urban Real Estate.
Broker Reciprocity
Listing provided by Keller Williams Infinity
All information provided is deemed reliable but is not guaranteed and should be independently verified.
The data relating to real estate for sale on this web site comes in part from the Broker Reciprocity Program
of the Midwest Real Estate Data LLC. Real estate listings held by brokerage firms other than Urban Real Estate are
marked with the Broker Reciprocity logo and detailed information about them includes the name of the listing brokers.
Some IDX listings have been excluded from this website.