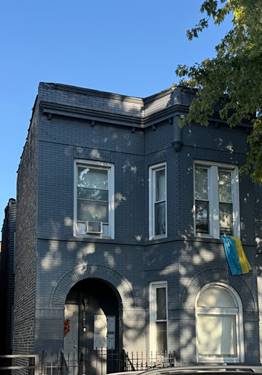
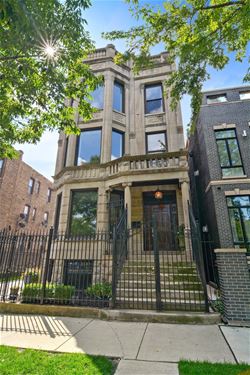
~Graceful historic greystone single family house~ Fully renovated recently by a local artist/developers with craftsman taking great attention to every feature. Classic details were restored while the home was updated with all modern amenities and rich finishes. There is a great flow and functionality of living and dining spaces with large rooms due to the building width and lot size. The kitchen features commercial grade appliances, island, pantry and a bright exposure. There are five generously sized bedrooms all with walk-in closets, and five serene baths with fine materials. The grand master suite is an oasis overlooking trees from the building's original era. Check out the twin stairways
Property Map
Please use the print button to include maps when printing.
Property Details
Rooms
Room
Level
Flooring
Size
Living Room
Main
Hardwood
18x13
Dining Room
Main
Hardwood
20x16
Kitchen
Main
Hardwood
16x9
Family Room
Lower
Hardwood
28x18
Bedroom (master)
3rd
Hardwood
22x20
Bedroom (2nd)
2nd
Hardwood
23x21
Bedroom (3rd)
3rd
Hardwood
17x14
Bedroom (4th)
2nd
Hardwood
16x14
Recreation Rm
Lower
Ceramic Tile
22x11
5th Bdrm
Lower
Hardwood
13x10
Breakfast Rm
Main
Hardwood
16x12
Foyer
Main
Hardwood
9x8
Office
2nd
Hardwood
22x15
Utilities
Heating Gas, Forced Air, Zoned
Cooling Central Air, Zoned
Water Lake Michigan, Public
Sewer Sewer-Public
Additional Information
Appliances
Oven/Range, Microwave, Washer, Dryer, Disposal, All Stainless Steel Kitchen Appliances, Range Hood
All information provided is deemed reliable but is not guaranteed and should be independently verified.
The data relating to real estate for sale on this web site comes in part from the Broker Reciprocity Program
of the Midwest Real Estate Data LLC. Real estate listings held by brokerage firms other than Urban Real Estate are
marked with the Broker Reciprocity logo and detailed information about them includes the name of the listing brokers.
Some IDX listings have been excluded from this website.