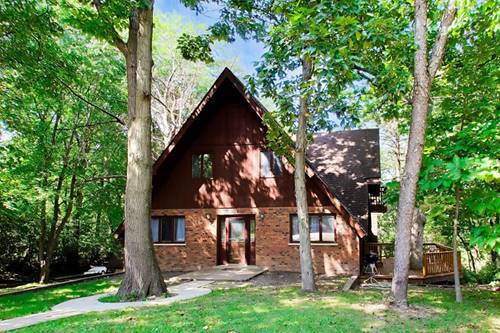
Welcome to 28480 N Oak Knoll Rd, an impressive 3,713 sq. ft. detached single-family home on a desirable corner lot in Wauconda, IL. This spacious 5-bedroom, 4-bath home exudes comfort and versatility, offering multiple living areas to suit your every need. Step inside to discover a thoughtfully designed layout featuring an eat-in kitchen with access to a large deck that overlooks woods, green space, and your pond. Additionally, a first floor primary suite, a 600 square foot great room with additional decking, and high ceilings make the main floor ready for anything. On the second floor, this home has three newly carpeted bedrooms, including an additional primary suite as well as another full bathroom. Two bedrooms include private decks. Need more space? The lower level boasts a huge family room space, a fireplace, and a full guest suite and office space. This English basement walks out to the beautiful yard and pond area. The lower level is wet bar ready and could easily be turned into an in-law suite with private access. This home combines timeless charm with an incredible lot of land making it a fantastic opportunity to settle into a space that truly has it all. Take advantage of this rare offering and envision your future at 28480 N Oak Knoll Rd! Make it your new address today!
Property Tour
Property Map
Please use the print button to include maps when printing.
For more information about 28480 N Oak Knoll, Mchenry, IL 60051 contact Corcoran Urban Real Estate.
Broker Reciprocity
Listing provided by Compass
All information provided is deemed reliable but is not guaranteed and should be independently verified.
The data relating to real estate for sale on this web site comes in part from the Broker Reciprocity Program
of the Midwest Real Estate Data LLC. Real estate listings held by brokerage firms other than Urban Real Estate are
marked with the Broker Reciprocity logo and detailed information about them includes the name of the listing brokers.
Some IDX listings have been excluded from this website.