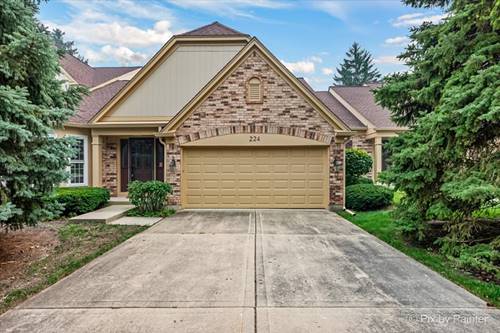
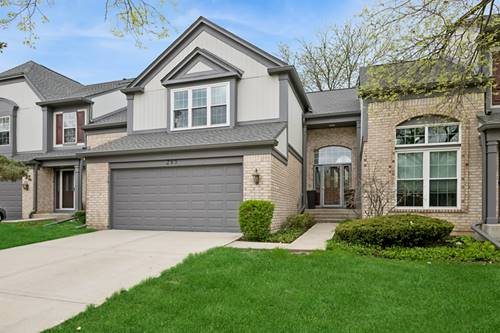
Step inside this beautiful, sun-filled townhome and feel right at home. The first thing you'll notice are the high, airy ceilings and the cozy fireplace in the living room-the perfect spot to relax on a quiet evening. Whether you're hosting a holiday meal in the formal dining area or enjoying a quick snack, the layout flows perfectly for everyday living. If you love to cook, you will fall in love with the kitchen. It features bright white cabinets, clean quartz countertops, and plenty of space on the large peninsula to prep meals or chat with friends. All the appliances are stainless steel and ready for your first home-cooked dinner. Upstairs, the master suite is your own private retreat, featuring a large walk-in closet and a bathroom made for relaxation with both a soaking tub and a separate shower. The second bedroom is just as lovely, offering peaceful views of the trees and nature outside. Need more space? The fully finished basement is a huge bonus! It has a large family room with its own bar for fun movie nights, plus a private third bedroom that is perfect for guests or a home office. When the weather is nice, head out to the big patio for your morning coffee or a summer BBQ. You can also take a stroll on the beautiful walking path around the neighborhood lake. You are just minutes away from great shopping, local golf courses, and the top-rated District 13 and Lake Park High schools. Plus, with the new "The Grove" development coming soon, there will be even more dining and fun nearby! This is a rare chance to own a home that offers both peace and quiet and easy access to everything you need. Come see it today and imagine making it your own!
Property Map
Please use the print button to include maps when printing.
Property Details
Rooms
Room
Level
Flooring
Size
Living Room
Main
15X24
Dining Room
Main
6X10
Kitchen
Main
12X14
Family Room
Basement
16X21
Laundry
Main
9X6
Master Bedroom
Second
14X12
Bedroom 2
Second
12X13
Bedroom 3
N/A
Bedroom 4
N/A
Den
Basement
12X12
Utilities
Heating Natural Gas
Cooling Central Air
Water Public
Sewer Public Sewer
Additional Information
Assessment Includes
Insurance, Exterior Maintenance, Lawn Care, Snow Removal
Common Amenities
Ceiling Fan, Patio, Trail(s)
Interior Features
Cathedral Ceiling(s), Walk-In Closet(s), Open Floorplan, Quartz Counters
Lake Park High School (108), Westfield Middle School (13), Erickson Elementary School (13)
Payment Calculator
Nearby Transportation
Hwy IL 390 West
2.4 mi
Hwy IL 390 East
2.4 mi
Hwy 355 South
3.4 mi
I 290 West
3.4 mi
Hwy 355 North
3.5 mi
I 290 East
4.5 mi
Broker Reciprocity
Listing provided by Baird & Warner
All information provided is deemed reliable but is not guaranteed and should be independently verified.
The data relating to real estate for sale on this web site comes in part from the Broker Reciprocity Program
of the Midwest Real Estate Data LLC. Real estate listings held by brokerage firms other than Urban Real Estate are
marked with the Broker Reciprocity logo and detailed information about them includes the name of the listing brokers.
Some IDX listings have been excluded from this website.