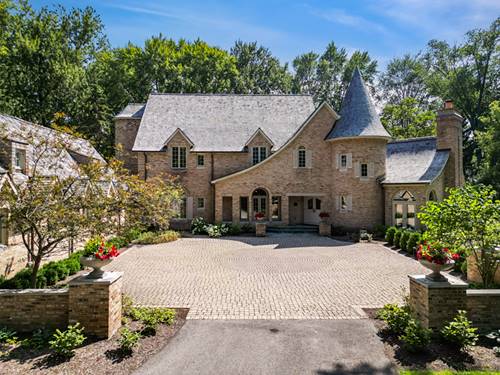
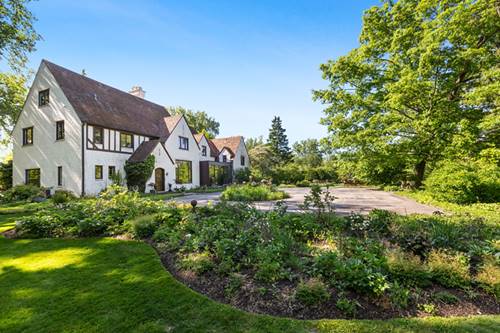
RARE LAKE FOREST OFFERING - Set on more than two private acres bordering the Derwen Mawr Nature Preserve, this exceptional estate represents one of Lake Forest's rarest offerings-a place where protected open lands, resort-style amenities, and walkability come together in a setting that is increasingly difficult to find. Imagine mornings with coffee overlooking the preserve as deer quietly wander through the backyard, peaceful walks along miles of scenic trails, and the convenience of being just a short walk from schools, downtown Lake Forest, and the beach. For years, this property has been a gathering place for family and friends. Summer afternoons unfold around the heated pool and terrace, tennis matches continue into the evening on the tennis and sport court, children create lasting memories in the charming playhouse, and thoughtfully designed gardens bring color and beauty throughout the seasons. The expansive grounds provide a sense of privacy and tranquility rarely found so close to town. The timeless brick residence offers more than 8,000 square feet of thoughtfully designed living space, balancing grand entertaining areas with comfortable everyday living. Highlights include seven bedrooms, seven full and one half baths, a dramatic great room with vaulted ceilings and fireplace, an expanded primary suite with a spa-inspired marble bath, five en-suite bedrooms on the second floor, and a spacious third-floor suite with a family room, bedroom, and full bath-ideal for teens, guests, or extended family. Seamless indoor-outdoor living extends from the home's gracious gathering spaces to the terrace, pool, and surrounding grounds. A four-car garage with a private three-room apartment above provides exceptional flexibility for guests, extended family, an au pair, or a private home office/gym. Significant investments have been made throughout the property, including a cedar roof, new generator, updated HVAC systems, extensive landscape and hardscape enhancements, front-yard regrading and stormwater management improvements, pool infrastructure upgrades, and continued modernization of the home's interiors and amenities. These thoughtful improvements reflect a commitment to both preserving and enhancing the property for years to come. More than a home, this is a place where memories are made-a private sanctuary bordering protected open lands, offering an unmatched combination of nature, recreation, privacy, and connection to everything that makes Lake Forest special.