Corcoran Urban Real Estate
$0 to $10,000
Any Beds
Any Baths
For Rent
5 Properties Rentals Within 0.5 miles of: 2850 W Henderson, Chicago

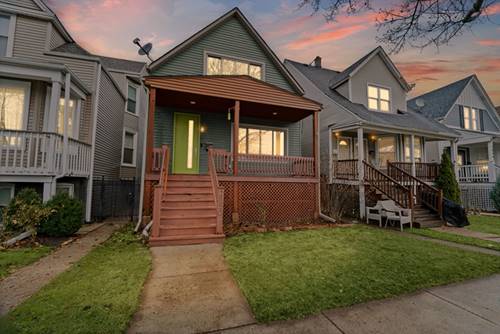
2850 W Henderson Apt 1
Chicago, IL 60618

  • 5 Beds
  • 2 Baths
  • 1,683 Sq. Ft.
  • Built In 1908
Rental Price

$4,700

Beds
5  
Baths
2  
Rooms
9  
Type
Detached  
Sq. Ft.
1,683  
Lot Size
28'x125'  
Built
1908  
Neighborhood
Avondale  
MLS
#12545942
Status
Active (6 months)

Property Description

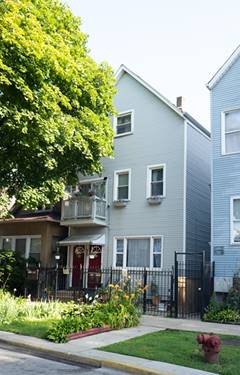
Luxury Duplex-Down Unit in a Two-Unit Building - Prime Avondale Location! Experience the feel of a single-family home in this fully renovated 5-bedroom, 2-bath duplex down featuring high-end finishes, spacious living areas, and exceptional amenities. The main level offers a beautifully designed chef-inspired kitchen with quartz countertops, custom tile backsplash, brand-new stainless-steel appliances, and a stunning dual-level island perfect for entertaining. The lower level features a spacious family room with heated polished concrete floors, a stylish wet bar with quartz counters, beverage fridge, and dishwasher, plus two bedrooms with walk-in closets, in-unit laundry, and abundant storage. Enjoy a spa-like bathroom with a deep soaking tub and multi-head walk-in shower. Additional highlights include central A/C, private yard, and modern upgrades throughout. Located on one of Avondale's most desirable tree-lined blocks, directly across from a beautiful 5.73-acre park with no neighboring buildings overlooking the property. Enjoy easy access to the North Branch Riverwalk, CTA transportation, Blue Line, I-90/94, and some of Chicago's best dining, nightlife, and local amenities. Rent: $4,700/month Utility: $525/month flat rate (electricity, gas, water, garbage, and high-speed internet) Parking: $100/month per space (subject to availability) Special Offer: Submit an application within 48 hours of your showing and receive half off the move-in fee. Sign a 13-month lease and receive 1 month free!

Property Map

Property Details

Rooms

Room
Level
Flooring
Size
Living Room
Main
13X11
Dining Room
Main
COMBO
Kitchen
Main
13X18
Family Room
Lower
20X24
Laundry
N/A
Master Bedroom
Main
Hardwood
11X14
Bedroom 2
Main
Hardwood
8X10
Bedroom 3
Main
Hardwood
8X9
Bedroom 4
Lower
9X14
Bedroom 5
Lower
7X13
Utility Room-Lower Level
Lower
7X7
Other Room
Lower
6X22

Utilities

  • Heating Natural Gas, Radiant Floor
  • Cooling Central Air
  • Water Lake Michigan
  • Sewer Public Sewer

Additional Information

Interior Features
Wet Bar, 1st Floor Bedroom, In-Law Floorplan, 1st Floor Full Bath, Pantry, Quartz Counters
Pets Allowed
Cats OK, Deposit Required, Dogs OK, Number Limit, Size Limit
Parking
2 Parking Spaces, Off Alley, Yes, Parking included in price
Schools
Schurz High School (299), Linne Elementary School (299), Linne Elementary School (299)

Listing History

01-12-2026 Listed at $5,900
01-12-2026 Price decreased by $300 to $5,900
03-24-2026 Price decreased by $150 to $5,750
05-28-2026 Price decreased by $300 to $5,450
07-16-2026 Price decreased by $750 to $4,700
Last Modified 7/22/26 12:05 AM

Nearby Transportation

  • Bus 94 0.1 mi
  • Bus 77 0.2 mi
  • Bus 152 0.3 mi
  • Bus 49 0.6 mi
  • Bus X49 0.6 mi
  • Bus 82 0.7 mi
  • Bus 76 0.7 mi
  • Bus 80 0.8 mi
  • Bus 56 0.9 mi
  • Bus 50 1.1 mi
  • Bus 74 1.2 mi
  • Blue Line 0.7 mi
  • I 90 East 0.5 mi
  • I 94 East 0.5 mi
  • I 90 West 0.6 mi
  • I 94 West 0.6 mi
  • I 290 West 4.6 mi
  • I 290 East 4.6 mi
grid
Register to see 0 more properties