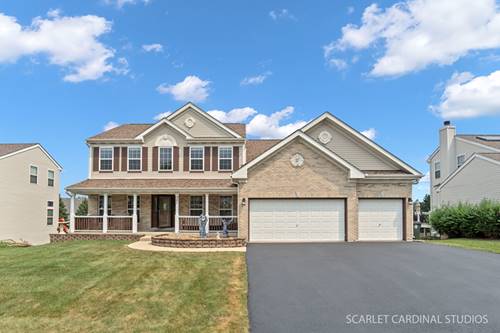
Welcome to 287 Walsh Circle-a beautifully maintained home offering nearly 4,600 square feet of thoughtfully designed living space where comfort, style, and exceptional living areas come together. This impressive 4-bedroom, 3.1-bath home features a deep heated 3-car garage, an inviting open foyer, bright and spacious rooms, and beautiful hardwood floors throughout the first floor. The gourmet kitchen is the heart of the home, showcasing custom 42-inch cabinetry, a center island, a custom backsplash, quartz countertops, and stainless-steel appliances. The open-concept design flows seamlessly into the family room, complete with a cozy fireplace and expansive windows that fill the space with natural light. The spacious layout provides the perfect setting for everyday living, relaxation, and entertaining. The main level includes a relaxing sunroom, a private home office, and a convenient first-floor mudroom. Upstairs, the luxurious primary suite boasts a private sitting room, a spa-inspired bath, and a large walk-in closet. Additional generously sized bedrooms and the convenience of a second-floor laundry room complete the upper level. The fully finished walkout basement is an entertainer's dream, featuring a custom-built wet bar, a billiards area with a pool table, a projector screen for movie nights, a full bath with a walk-in shower, a bonus room, built-in cabinetry, and abundant storage space. The walkout design provides plentiful natural light and flexible living options. Step outside to enjoy the professionally landscaped yard, upper deck, and brick paver patio, along with a new eight-person hot tub and gazebo (2026) adjacent to the walkout basement, creating the perfect setting for relaxation and entertaining. Additional updates include a new roof installed in 2024, providing added value and peace of mind. Meticulously maintained and thoughtfully designed, this exceptional home is one you won't want to miss. Schedule your private showing today!