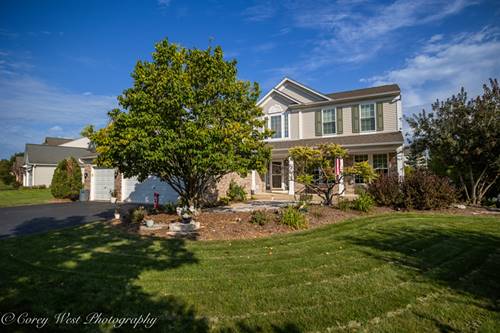
A Must-See home is now available in the highly coveted Carrington Reserve subdivision. This welcoming home has a 3-car garage, beautiful front stone patio and a nice sized front porch. Enter this grand two-story foyer to experience one of the most optimal, open floor plans available. Beautiful, fully applianced kitchen and eating area includes a breakfast island, granite countertops, stainless steel appliances, a pantry and room for a medium to large sized table. From the kitchen, you can step out onto your 23'X10' raised composite deck overlooking a backyard with plenty of room for fun. Family room is cozy, yet very spacious. Dining Room/Living Room Combo offers tons of natural light and lots of extra space for entertaining. There is a first floor Den/Office, perfect for working from home or could be used as a playroom! Primary Bedroom suite has cathedral ceilings, shutter shades for windows, and a huge walk-in closet. The ensuite Master Bath has dual sinks, a soaking tub and a walk-in shower. For extra safety, there is a sprinkler system throughout the inside of the home. Full, unfinished, English basement has roughed in plumbing for an additional bathroom. Newer mechanicals include a New High-Efficiency Furnace (with a lifetime manufacturer warranty, installed 2/24), A/C Compressor (11/23), Water Heater (3/25), and a High-End Refrigerator (11/21). All of this AND a great location - Easy access to I-90, Randall & Higgins Roads, and Algonquin Commons. Definitely a must see!
Property Map
Please use the print button to include maps when printing.
For more information about 2872 Dartmouth, West Dundee, IL 60118 contact Corcoran Urban Real Estate.
Broker Reciprocity
Listing provided by Northern Illinois Realty LLC
All information provided is deemed reliable but is not guaranteed and should be independently verified.
The data relating to real estate for sale on this web site comes in part from the Broker Reciprocity Program
of the Midwest Real Estate Data LLC. Real estate listings held by brokerage firms other than Urban Real Estate are
marked with the Broker Reciprocity logo and detailed information about them includes the name of the listing brokers.
Some IDX listings have been excluded from this website.