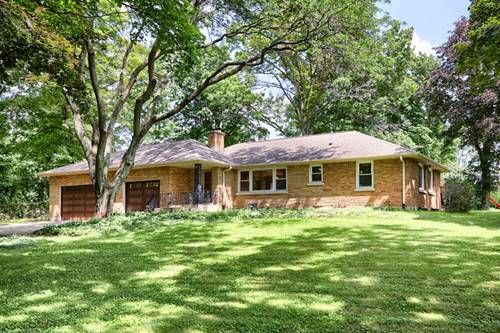
Charming Brick Ranch on 1.4 Acres! This adorable 3-bedroom, 1.5-bath ranch offers a desirable single-level layout, beautiful mature trees, and a peaceful park-like setting. The cozy living room features built-in shelving and a wood-burning fireplace, while brand-new windows and refinished hardwood floors fill the home with warmth and natural light. Updated kitchen features granite countertops, new tile backsplash, Beko stainless-steel gas range, stainless sink, and newer Whirlpool refrigerator. Bathrooms include radiant heated floors, a quartz countertop, and brand-new water-efficient Kohler toilets-ideal for a septic system. Finished basement offers tall ceilings, can lighting, rustic cedar walk-in closet, and rough plumbing ready for a future bath. Spacious 2-car garage with oversized ceilings, plus large barn-style storage shed. Numerous updates include zoned heating system, boiler, indirect water heater, windows, plumbing and septic inlet (2017); Carrier A/C, attic air handler, air cleaner and insulation (2021). Updated landscaping. Farm implements negotiable. Fantastic location just steps from St. James Farm and Blackwell Forest Preserves and minutes to Cantigny, golf, shopping, Central DuPage Hospital, Winfield Metra and I-88. Move-in ready and packed with character-come see this special property! ** BRAND NEW WELL ** starting 9-12-26 ... Estimate is 4-5 weeks for installation.
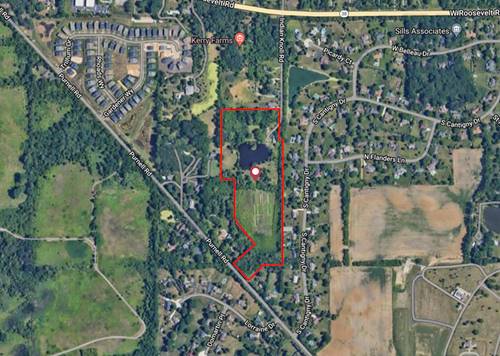
Property Map
Please use the print button to include maps when printing.
For more information about 28W470 Purnell, West Chicago, IL 60185 contact Corcoran Urban Real Estate.
Broker Reciprocity
Listing provided by The Agency X
All information provided is deemed reliable but is not guaranteed and should be independently verified.
The data relating to real estate for sale on this web site comes in part from the Broker Reciprocity Program
of the Midwest Real Estate Data LLC. Real estate listings held by brokerage firms other than Urban Real Estate are
marked with the Broker Reciprocity logo and detailed information about them includes the name of the listing brokers.
Some IDX listings have been excluded from this website.