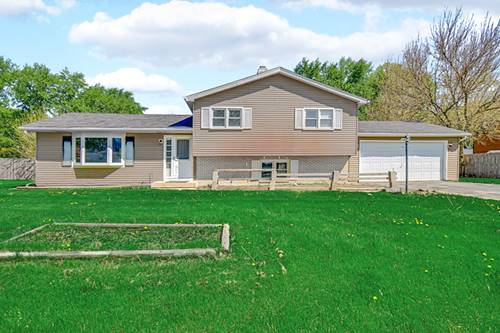
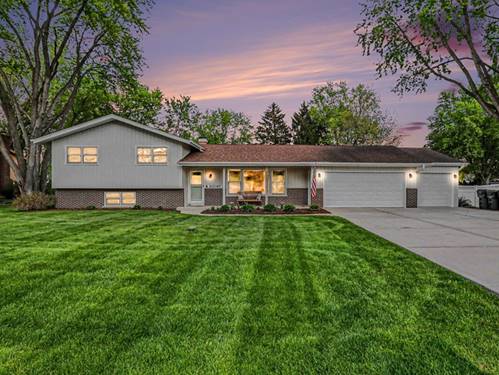
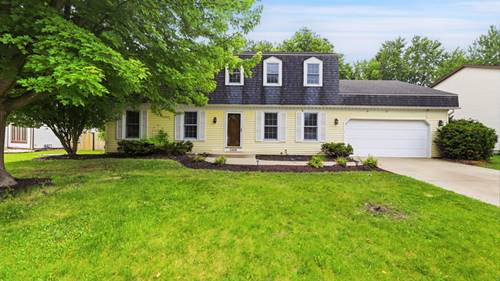
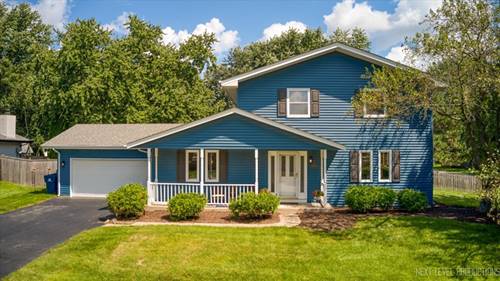
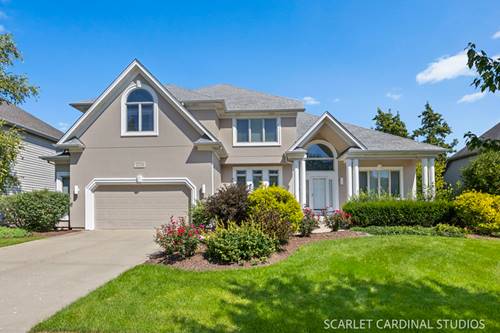
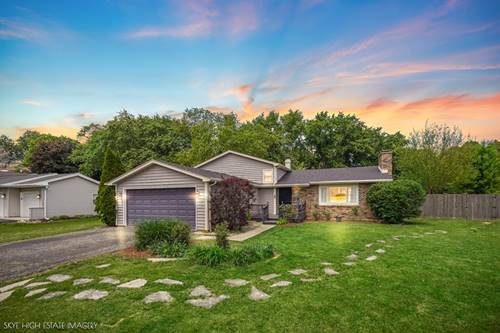
4-bedroom, 2-bath home set on an oversized fully fenced 1/2-acre lot in highly desirable District 204. Offering more than 2,100 sq ft of living space, this home delivers an ideal combination of comfort, functionality, and entertaining space both inside and out. The bright main level showcases soaring vaulted ceilings, a spacious family room, and a sun-filled sunroom with beautiful views of the backyard retreat. The kitchen flows seamlessly into the living areas and stainless steel appliances. A formal dining room and a welcoming living room with a classic masonry fireplace complete the main level. The lower level provides additional living space with a second family room featuring built-in shelving, a fourth bedroom, and extra storage. Upstairs offers three generously sized bedrooms,& renovated private master suite. Major mechanical improvements include a furnace and AC replaced in 2021, a new ejector pump, and an upgraded 3 sump pump system featuring a brand-new sump pump installed on the south side of the home along with a battery backup system for added peace of mind. Step outside to your own private resort-style backyard designed for entertaining on every level. The expansive fenced yard features a heated 20x40 in-ground pool, pool house, covered pergola, and an additional storage shed, creating the perfect setup for summer gatherings. Pool Liner was removed in 2025 and sellers have not installed a new liner, but pool was previously functional. Exterior updates completed in 2019 include the roof, some storm windows, and freshly painted siding. Conveniently located near shopping, dining, parks, and more, add your own personal touches and enjoy this incredible opportunity in Naperville. This is an AS/IS relocation sale.
Property Map
Please use the print button to include maps when printing.
Property Details
Rooms
Room
Level
Flooring
Size
Living Room
Main
11X17
Dining Room
N/A
12X10
Kitchen
Main
12X13
Family Room
N/A
11X23
Laundry
Lower
14X9
Master Bedroom
Second
14X15
Bedroom 2
Second
11X9
Bedroom 3
Second
10X11
Bedroom 4
Lower
8X14
Recreation Room
Lower
17X11
Utilities
Heating Natural Gas
Cooling Central Air
Water Well
Sewer Septic Tank
Additional Information
Parking
2 Garage Spaces, Yes, Attached, Garage
Schools
Neuqua Valley High School (204), Gregory Middle School (204), Clow Elementary School (204)
Payment Calculator
Broker Reciprocity
Listing provided by Better Homes & Gardens Real Estate Connections
All information provided is deemed reliable but is not guaranteed and should be independently verified.
The data relating to real estate for sale on this web site comes in part from the Broker Reciprocity Program
of the Midwest Real Estate Data LLC. Real estate listings held by brokerage firms other than Urban Real Estate are
marked with the Broker Reciprocity logo and detailed information about them includes the name of the listing brokers.
Some IDX listings have been excluded from this website.