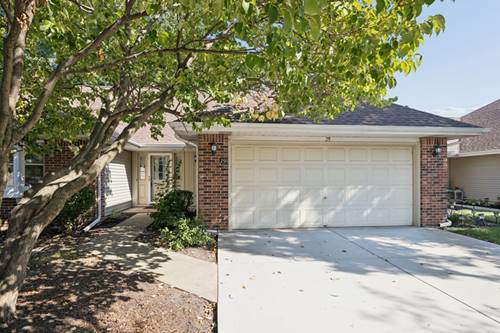
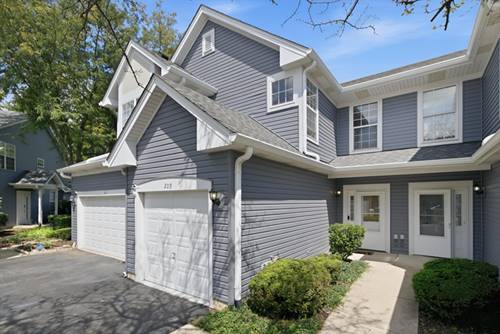
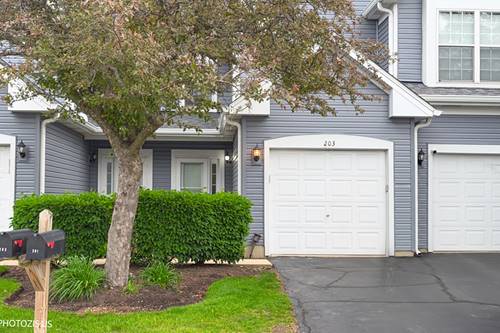
Welcome to Low-Maintenance Living at Its Finest! Nestled in a quiet, vibrant 55+ community, this charming 2-bedroom, 2-bathroom townhome at 29 Fall Creek Circle offers the perfect balance of comfort, convenience, and modern updates. Step inside to discover a bright, airy open layout featuring brand-new solid surface flooring throughout-giving the home a cohesive, contemporary feel with zero carpet to worry about. The thoughtful floor plan includes spacious living and dining areas, ideal for both daily relaxation and entertaining. Both bedrooms are generous in size, Primary bedroom is complete with a spacious walk-in closet providing ample storage. Enjoy morning coffee or peaceful evenings on your private patio, offering a serene outdoor retreat right off the main living space. Additional highlights include a full 2-car attached garage with extra room for storage, main-level convenience, and a prime location close to local shopping, dining, parks, and healthcare facilities. New washer and dryer, Roof 2023, new driveway 2025 Stainless steel appliance 5 years old. HOA takes care of grass cutting and snow removal and exterior maintenance, true worry-free living-giving you more time to enjoy the lifestyle you deserve.
Property Map
Please use the print button to include maps when printing.
For more information about 29 Fallcreek, Montgomery, IL 60538 contact Corcoran Urban Real Estate.
Broker Reciprocity
Listing provided by Coldwell Banker Realty
All information provided is deemed reliable but is not guaranteed and should be independently verified.
The data relating to real estate for sale on this web site comes in part from the Broker Reciprocity Program
of the Midwest Real Estate Data LLC. Real estate listings held by brokerage firms other than Urban Real Estate are
marked with the Broker Reciprocity logo and detailed information about them includes the name of the listing brokers.
Some IDX listings have been excluded from this website.