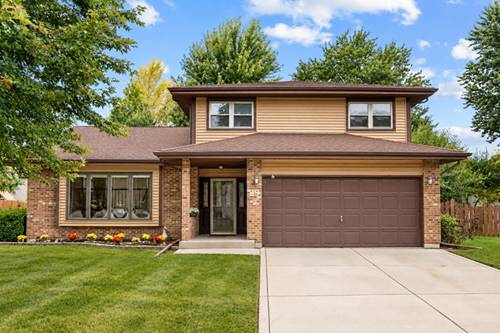
Welcome to 29 Mayfair Lane! This spacious east-facing home offers 2,216 square feet above grade, a versatile floor plan, and thoughtful updates throughout. Soaring vaulted ceilings and abundant natural light create an open and inviting atmosphere in the living and dining areas, while new carpeting and beautifully renovated bathrooms add a fresh, updated feel. The oversized family room offers exceptional flexibility with plenty of space for relaxing, entertaining, or gathering with family and friends. The home features 3 generously sized bedrooms and 2.5 bathrooms, along with a convenient first-floor laundry/mudroom with utility sink located just off the attached 2-car garage. The partially finished basement provides additional recreation space and exceptional storage, including a large walk-in crawl space that makes seasonal items and everyday storage easily accessible. Several important improvements have already been completed, including a new water heater (2026), furnace (2024), A/C (2022), new carpeting, and a radon mitigation system. Additional updates include a washing machine (2025) and stove (2020). Step outside to a spacious backyard with plenty of room for entertaining, gardening, play, or simply relaxing. Ideally located near shopping, dining, parks, Fox Valley Mall, entertainment, and major commuter routes, all within the highly acclaimed Indian Prairie School District 204.
Property Map
Please use the print button to include maps when printing.
For more information about 29 Mayfair, Aurora, IL 60504 contact Corcoran Urban Real Estate.
Broker Reciprocity
Listing provided by Prenton Realty
All information provided is deemed reliable but is not guaranteed and should be independently verified.
The data relating to real estate for sale on this web site comes in part from the Broker Reciprocity Program
of the Midwest Real Estate Data LLC. Real estate listings held by brokerage firms other than Urban Real Estate are
marked with the Broker Reciprocity logo and detailed information about them includes the name of the listing brokers.
Some IDX listings have been excluded from this website.