Corcoran Urban Real Estate
$0 to $5,000,000
Any Beds
Any Baths
For Sale
3 Properties Within 0.5 miles of: 290 E Norman, Wheeling

290 E Norman
Wheeling, IL 60090

  • 4 Beds
  • 3 Baths
  • 2,000 Sq. Ft.
  • Built In 2025
Price

$600,000

Est Payment
$3,561 / month (details)  
Taxes
$6,592  
Beds
4  
Baths
3  
Rooms
7  
Type
Detached  
Sq. Ft.
2,000  
Lot Size
65X105  
Built
2025  
Neighborhood
Wheeling  
MLS
#12679558
Status
Active (19 days)

Property Description

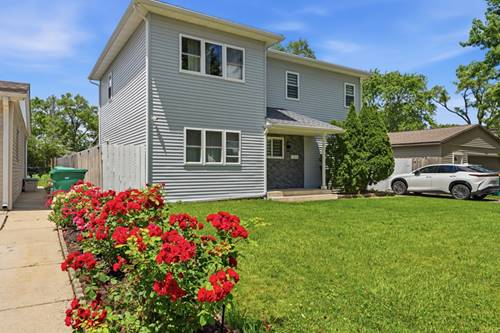
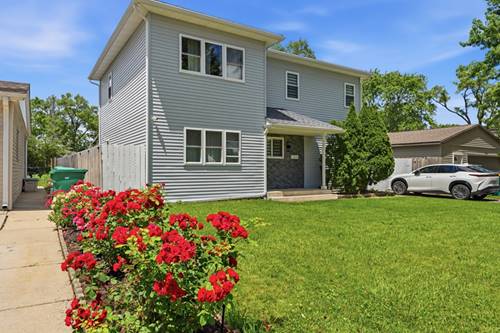
Move right into this stunning new construction home in the heart of Wheeling! This modern two-story single-family residence offers 4 bedrooms, 3 full bathrooms, a 2-car garage, front and rear porches, and fully fenced backyard on a 65' x 105' lot. The open-concept main level features a bright living room with an electric fireplace and a designer kitchen with white shaker cabinets, black hardware, quartz countertops, a large island with seating, and a full suite of stainless-steel appliances including a gas cooktop, built-in microwave, and French-door refrigerator. A first-floor bedroom and full bath with soaking tub provide the perfect setup for guests, related living, or a home office. Convenient laundry room and coat closet complete the main level. Upstairs, the spacious primary suite features a walk-in closet and spa-inspired bath with full-height porcelain tile, rainfall shower, dual vanities, and quartz countertops. Two additional bedrooms share a beautifully finished full bathroom. Hardwood floors, recessed lighting, and quality finishes are found throughout. Enjoy the raised rear porch and private fenced yard, all just minutes from Heritage Park, Wheeling Aquatic Center, Recreation Center, Des Plaines River Trail, top-rated schools, shopping, dining, and Metra access. A rare opportunity to own a brand-new, move-in-ready home in one of Wheeling's most desirable locations!

Property Map

Property Details

Rooms

Room
Level
Flooring
Size
Living Room
Main
Hardwood
18X17
Dining Room
Main
Hardwood
9X8
Kitchen
Main
Hardwood
18X9
Family Room
N/A
Laundry
Main
Hardwood
10X8
Master Bedroom
Second
Hardwood
16X19
Bedroom 2
Main
Hardwood
15X9
Bedroom 3
Second
Hardwood
12X11
Bedroom 4
Second
Hardwood
12X9
Walk In Closet
Second
6X11

Utilities

  • Heating Natural Gas, Electric
  • Cooling Central Air
  • Water Lake Michigan
  • Sewer Public Sewer

Additional Information

Interior Features
1st Floor Bedroom, 1st Floor Full Bath, Built-in Features, Walk-In Closet(s), Open Floorplan, Dining Combo
Appliances
Range, Microwave, Dishwasher, Refrigerator, Disposal, Stainless Steel Appliance(s), Wine Refrigerator, ENERGY STAR Qualified Appliances, Gas Cooktop, Gas Oven
Parking
6.5 Parking Spaces (2.5 Garage Spaces), Asphalt, Garage Door Opener, EV Ready, Yes, Garage Owned, Detached, Owned, Garage, Parking included in price
Schools
Wheeling High School (214), Jack London Middle School (21), Booth Tarkington Elementary Scho (21)

Payment Calculator

$
$
$
$
$
%
$
years
%
Principal & Interest
$0
Property Tax
$0
Assessments
$0
Home Insurance
$0
Mortgage Insurance
$0

Nearby Transportation

  • North Central Service 0.6 mi
  • I 94 East 3.4 mi
  • I 294 South 3.4 mi
  • Hwy 53 South 3.5 mi
  • Hwy 53 North 3.5 mi
  • I 94 West 3.6 mi
  • I 294 North 3.6 mi
grid
Register to see 0 more properties