

Corcoran Urban Real Estate
$0 to $5,000,000
Any Beds
Any Baths
For Sale
37 Properties Within 0.5 miles of: 2901 N Halsted, Chicago
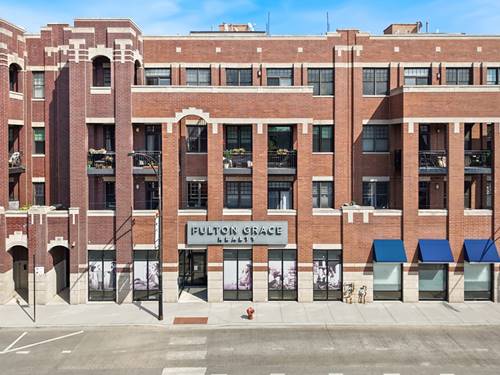
  • 2901 N Halsted Unit 203, Chicago, IL 60657
    $899,999
    3 bed | 2 bath
  • 2919 N Burling Unit E, Chicago, IL 60657
    $699,900
    2 bed | 2 bath
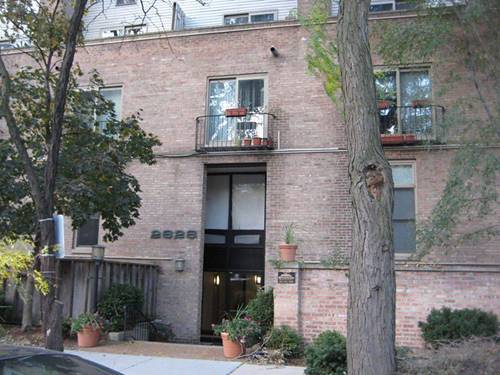
  • 2828 N Burling Unit 208, Chicago, IL 60657
    $239,000
    1 bed | 1 bath
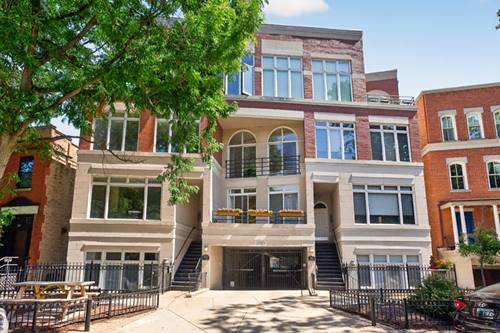
  • 2821 N Orchard Unit 1, Chicago, IL 60657
    $1,439,000
    3 bed | 2½ bath
    4 more available units at this address
    $1,899,000 Unit 5 3 bd / 2 ½ ba
    $1,849,000 Unit 4 3 bd / 2 ½ ba
    $1,799,000 Unit 3 3 bd / 2 ½ ba
    $1,699,000 Unit 2 3 bd / 2 ½ ba
  • 2821 N Orchard Unit 2, Chicago, IL 60657
    $1,699,000
    3 bed | 2½ bath
    4 more available units at this address
    $1,899,000 Unit 5 3 bd / 2 ½ ba
    $1,849,000 Unit 4 3 bd / 2 ½ ba
    $1,799,000 Unit 3 3 bd / 2 ½ ba
    $1,439,000 Unit 1 3 bd / 2 ½ ba
  • 2821 N Orchard Unit 3, Chicago, IL 60657
    $1,799,000
    3 bed | 2½ bath
    4 more available units at this address
    $1,899,000 Unit 5 3 bd / 2 ½ ba
    $1,849,000 Unit 4 3 bd / 2 ½ ba
    $1,699,000 Unit 2 3 bd / 2 ½ ba
    $1,439,000 Unit 1 3 bd / 2 ½ ba
  • 2821 N Orchard Unit 4, Chicago, IL 60657
    $1,849,000
    3 bed | 2½ bath
    4 more available units at this address
    $1,899,000 Unit 5 3 bd / 2 ½ ba
    $1,799,000 Unit 3 3 bd / 2 ½ ba
    $1,699,000 Unit 2 3 bd / 2 ½ ba
    $1,439,000 Unit 1 3 bd / 2 ½ ba

2901 N Halsted Unit 203
Chicago, IL 60657

  • 3 Beds
  • 2 Baths
  • Built In 2008
Price

$899,999

Est Payment
$6,174 / month (details)  
Taxes
$12,737  
Assessments
$462  
Beds
3  
Baths
2  
Rooms
6  
Type
Attached  
Sq. Ft.
n/a  
Built
2008  
Neighborhoods
Lakeview, Lakeview East  
MLS
#12755685
Status
Active (0 days)

Property Description

A rare Lake View retreat offering extraordinary outdoor living! Sophisticated city living reaches a new level in this exceptional 3 bed/2 bath home in the heart of Lake View. Thoughtfully designed, this home pairs timeless interiors with extraordinary private outdoor spaces. Inside, rich hardwood floors extend throughout the home. The beautifully appointed kitchen showcases crisp white shaker-style cabinetry, and natural stone countertops and backsplash. The inviting living room is anchored by a fireplace and opens directly to an expansive 32' wide front balcony spanning the full width of the residence, creating a seamless extension of the living space. But the true showpiece awaits beyond the rear of the home: an exceptional private terrace transformed into a luxurious urban oasis by Urban Rooftops. Remarkably spacious at 660 square feet and beautifully designed, this private retreat features a custom pergola, fire pit, and hot tub, creating an extraordinary backdrop for everything from quiet evenings under the stars to memorable gatherings with friends. It is the kind of outdoor space that fundamentally changes the way you experience city living. Three generously sized bedrooms offer flexibility for guests, family, or a sophisticated home office, while two full bathrooms provide comfort and convenience. Finally, there are two side-by-side garage parking spaces with EV charging, plus a large private storage closet. Steps to restaurants, coffee shops, parks, public transportation, the lake, and all that vibrant Lake View has to offer!

Property Map

Property Details

Rooms

Room
Level
Flooring
Size
Living Room
Main
Hardwood
19X16
Dining Room
Main
Hardwood
13X11
Kitchen
Main
Hardwood
11X10
Family Room
N/A
Laundry
N/A
Master Bedroom
Main
Hardwood
20X17
Bedroom 2
Main
Hardwood
13X12
Bedroom 3
Main
Hardwood
12X11
Bedroom 4
N/A
Foyer
Main
Hardwood
9X5
Utility Room-1st Floor
Main
Ceramic Tile
9X6
Walk In Closet
Main
Hardwood
12X5
Balcony/Porch/Lanai
Main
32X6
Deck
Main
30X22

Utilities

  • Heating Natural Gas, Forced Air
  • Cooling Central Air
  • Water Lake Michigan, Public
  • Sewer Public Sewer

Additional Information

Assessment Includes
Water, Insurance, Exterior Maintenance, Scavenger, Snow Removal
Common Amenities
Elevator in Residence, Storage
Interior Features
Elevator, Storage, Walk-In Closet(s)
Exterior Features
Balcony
Appliances
Range, Microwave, Dishwasher, High End Refrigerator, Freezer, Washer, Dryer, Disposal, Stainless Steel Appliance(s), Wine Refrigerator
Pets Allowed
Cats OK, Dogs OK, Number Limit
Parking
2 Garage Spaces, EV Ready, Electric Vehicle Charging Station(s), Yes, Garage Owned, Attached, Garage, Parking included in price
Schools
Lincoln Park High School (299), Alcott Elementary School (299), Alcott Elementary School (299)

Payment Calculator

$
$
$
$
$
%
$
years
%
Principal & Interest
$0
Property Tax
$0
Assessments
$0
Home Insurance
$0
Mortgage Insurance
$0

Listing History

09-10-2026 Listed at $899,999
Last Modified 9/10/26 12:39 AM

Nearby Transportation

  • Bus 8 < 0.1 mi
  • Bus 22 0.1 mi
  • Bus 76 0.1 mi
  • Bus 36 0.2 mi
  • Bus 77 0.4 mi
  • Bus 151 0.4 mi
  • Bus 156 0.4 mi
  • Bus 143 0.5 mi
  • Bus 134 0.5 mi
  • Bus 135 0.6 mi
  • Bus 146 0.6 mi
  • Bus 74 0.6 mi
  • Bus 37 0.6 mi
  • Bus 152 0.9 mi
  • Bus 9 1.0 mi
  • Brown Line 0.3 mi
  • Purple Line 0.3 mi
  • Red Line 0.4 mi
  • Maven 0.1 mi
  • ZipCar 0.2 mi
  • I 90 West 1.6 mi
  • I 94 West 1.6 mi
  • I 90 East 1.6 mi
  • I 94 East 1.6 mi
  • I 290 East 4.0 mi
  • I 290 West 4.0 mi
grid
Register to see 1 more properties



