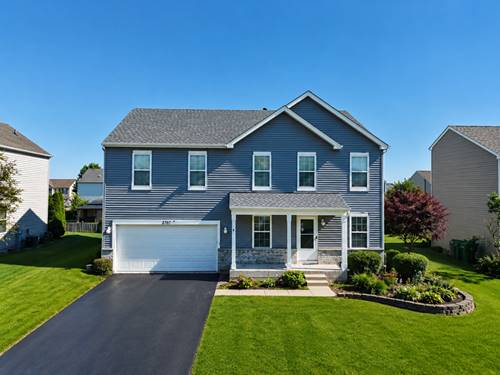
Beautifully updated, 4 bed, 3 full bath, Quad level with open concept layout, tons of space and fabulous views of Hadley Walking Trail and Equestrian Preserve. The main level is light, bright and airy with volume ceilings and skylights. This living/kitchen area walks out to the 4 season room and is a great place to enjoy your morning coffee while taking in the beautiful views and enjoying all that nature has to offer. This space walks out onto a large deck and also to the walkout level. The walkout level is a "related living" or entertaining space with a full kitchen, full bath with claw foot tub, laundry, family room and additional bedroom. The sub basement is finished and is currently set up as an additional bedroom but could be a great office space as it is lookout level and provides a ton of light. The 2nd Story was originally 3 beds but the owner knocked out one wall and converted it into a HUGE Master Suite wih tons of space, lots of closet space, a full bath and PRIVATE LAUNDRY (2nd laundry space)! The rooms could easily be converted back with the addition of one wall but the owner didn't need all of these bedrooms. This home is FILLED with natural light. Newer flooring and fresh paint make your new home truly, "move in ready". Roof and water heater less than 3 years old and HVAC less than 1 year old. The big ticket items have been replaced! All of this AND New Lenox grade schools! This is a must see...
Property Map
Please use the print button to include maps when printing.
Property Details
Rooms
Room
Level
Flooring
Size
Living Room
Main
Vinyl
18X15
Dining Room
N/A
Kitchen
Main
Vinyl
18X8
Family Room
Walkout Basement
Vinyl
24X11
Laundry
N/A
Master Bedroom
Second
Carpet
14X27
Bedroom 2
Second
Carpet
10X13
Bedroom 3
Walkout Basement
Vinyl
11X10
Bedroom 4
Lower
18X18
Heated Sun Room
Main
11X11
Utilities
Heating Natural Gas, Forced Air
Cooling Central Air
Water Public, Shared Well
Sewer Public Sewer, Storm Sewer
Additional Information
Parking
2.5 Garage Spaces, Asphalt, Garage Door Opener, Yes, Detached, Garage
Schools
District 204, District 122
Payment Calculator
Nearby Transportation
Hwy 355 South
1.4 mi
Hwy 355 North
1.9 mi
I 80 West
1.9 mi
I 80 East
2.0 mi
Broker Reciprocity
Listing provided by Andrews & Co. Realty
All information provided is deemed reliable but is not guaranteed and should be independently verified.
The data relating to real estate for sale on this web site comes in part from the Broker Reciprocity Program
of the Midwest Real Estate Data LLC. Real estate listings held by brokerage firms other than Urban Real Estate are
marked with the Broker Reciprocity logo and detailed information about them includes the name of the listing brokers.
Some IDX listings have been excluded from this website.