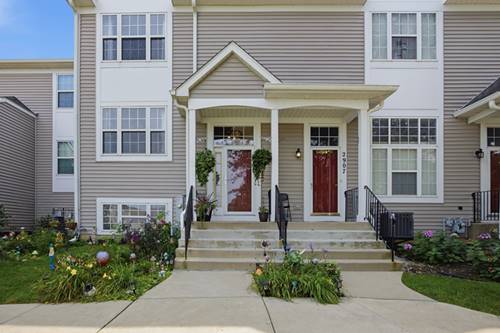
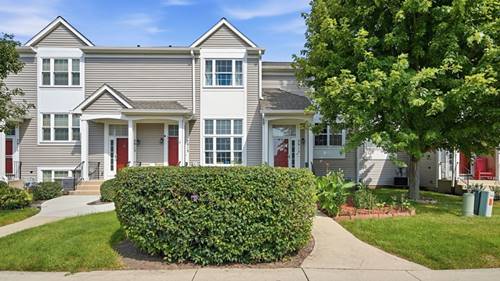
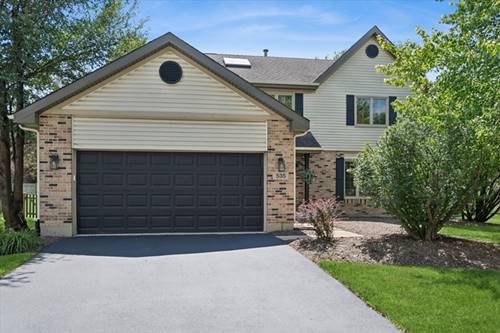
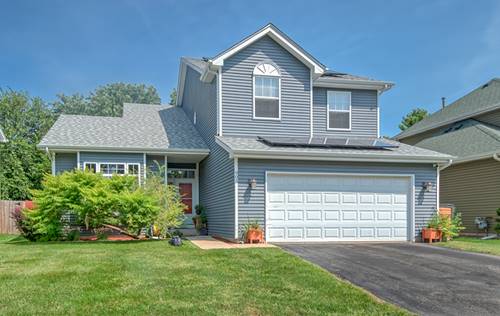
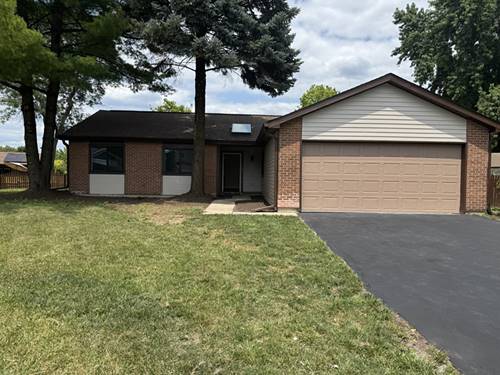
Welcome home to this bright and inviting 2-bedroom, 1.1-bath home with flexible living space and the potential for a 3rd bedroom on the lower level! Filled with natural light, this well-maintained home offers comfortable living spaces, thoughtful updates, and the convenience of a fantastic location. The updated kitchen and bathrooms provide a frest, modern feel, while numerous recent improvements offer peace of mind. Updates include HVAC with humidifier (2020), water heater (2023), GE stainless steel gas range 2024), new siding (2024), storm door (2024), air duct and dryer vent cleaning (2026), and new washer and dryer (2026). A radon mitigation system is also in place. Conveniently Located in award-winning District 204, within walking distance of McCarty Elementary, Fischer Middle School, Waubonsie Valley High School, and the Eola Community Center. Enjoy easy access to shopping, restaurants, parks, and everyday conveniences, making this a wonderful place to call home. Whether you're a first-time buyer ready to build equity or a growing family looking for a home in a convenient, highly sought-after area, this home offers the space, updates, and location you've been looking for. Move-in ready and conveniently located - come see all this home has to offer!
Property Map
Please use the print button to include maps when printing.
For more information about 2905 Shelly, Aurora, IL 60504 contact Corcoran Urban Real Estate.
Broker Reciprocity
Listing provided by Coldwell Banker Realty
All information provided is deemed reliable but is not guaranteed and should be independently verified.
The data relating to real estate for sale on this web site comes in part from the Broker Reciprocity Program
of the Midwest Real Estate Data LLC. Real estate listings held by brokerage firms other than Urban Real Estate are
marked with the Broker Reciprocity logo and detailed information about them includes the name of the listing brokers.
Some IDX listings have been excluded from this website.