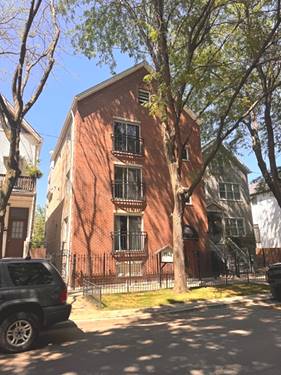
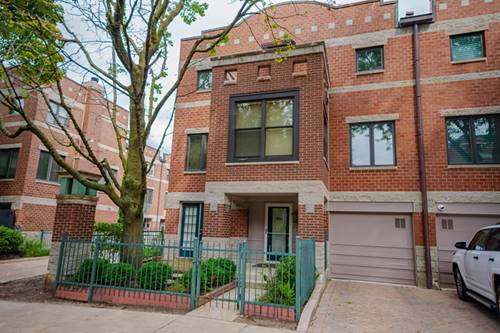
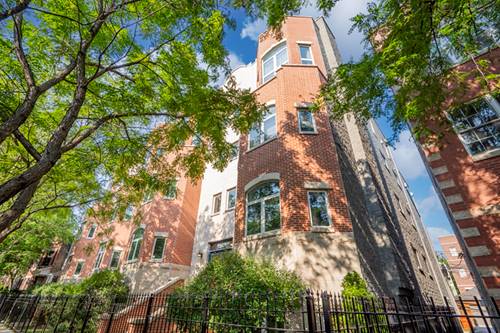
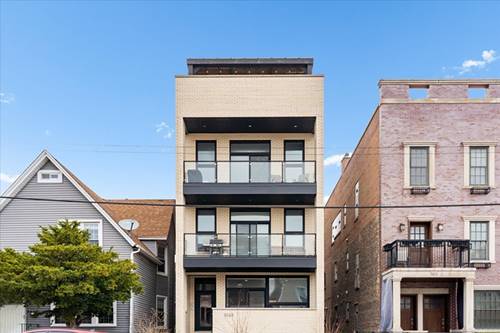
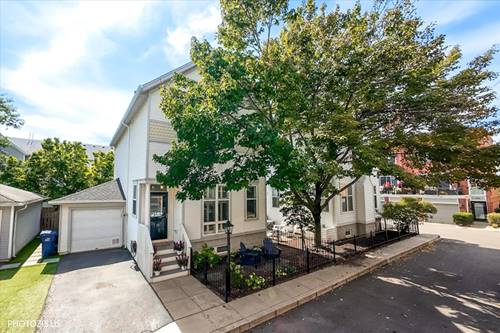
Discover the space, privacy and ease of detached single-family living in gated Landmark Village. Thoughtfully updated across three finished levels, this four-bedroom, three-bath home offers a versatile floor plan designed for everyday comfort and effortless entertaining. The main level features open living and dining spaces anchored by a fireplace with custom built-ins in a striking, vibrant green. The adjacent kitchen is equipped with a chef's range, GE Profile refrigerator, dining space and ample storage. Upstairs, three bedrooms, two stylish updated baths and conveniently located laundry create a highly functional layout. The spacious primary suite features high ceilings, generous closet space and a custom California Closets system. The finished lower level adds exceptional flexibility with a fourth bedroom, updated en suite bath, built-in shelving and ample storage. Outside, the exquisitely landscaped backyard feels like a private urban retreat, complete with hardscape, low-maintenance turf, and a built-in television perfect for game day or movie night. A one car attached garage, plus an additional driveway space complete the home. Significant improvements include a new roof and gutter system with gutter guards, furnace, air-conditioning system, water heater, upgraded electrical panel, hardwood bedroom flooring and extensive interior and exterior enhancements. A polished, move-in-ready opportunity to enjoy single-family living with the convenience of a gated neighborhood setting.
Property Map
Please use the print button to include maps when printing.
For more information about 2907 N Wolcott, Chicago, IL 60657 contact Corcoran Urban Real Estate.
Broker Reciprocity
Listing provided by Engel & Voelkers Chicago
All information provided is deemed reliable but is not guaranteed and should be independently verified.
The data relating to real estate for sale on this web site comes in part from the Broker Reciprocity Program
of the Midwest Real Estate Data LLC. Real estate listings held by brokerage firms other than Urban Real Estate are
marked with the Broker Reciprocity logo and detailed information about them includes the name of the listing brokers.
Some IDX listings have been excluded from this website.