Corcoran Urban Real Estate
$0 to $5,000,000
Any Beds
Any Baths
For Sale
38 Properties Within 0.5 miles of: 2909 N Sheridan, Chicago

2909 N Sheridan Unit 1702
Chicago, IL 60657

  • 2 Beds
  • 2 Baths
  • 1,200 Sq. Ft.
  • Built In 1952
Price

$329,000

Est Payment
$3,300 / month (details)  
Taxes
$4,862  
Assessments
$1,203  
Beds
2  
Baths
2  
Rooms
5  
Type
Attached  
Sq. Ft.
1,200  
Built
1952  
Neighborhoods
Lakeview, Lakeview East  
Building
2909 N Sheridan  
MLS
#12692724
Status
Active

Property Description

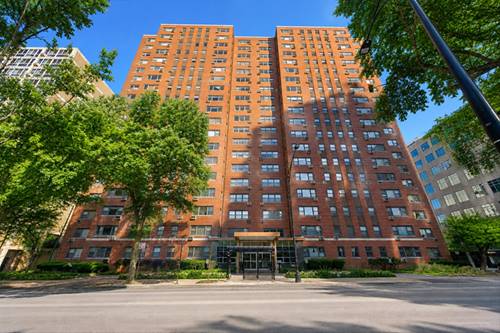
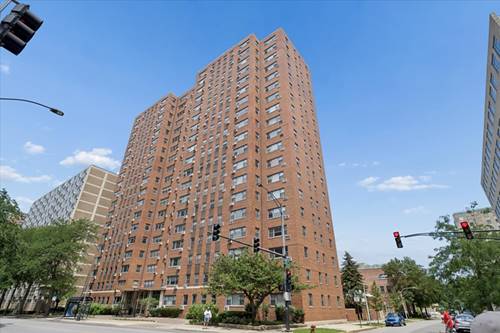
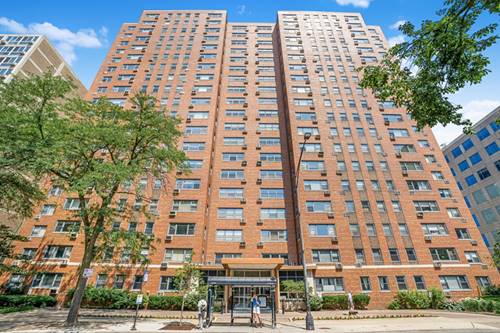
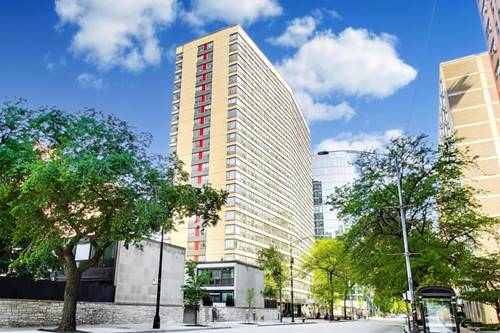
Beautifully renovated, spacious, high-floor east-facing 2 bed, 2 bath condo with an open floor plan, tons of windows, and natural light pouring in throughout the day. This move-in-ready home features a desirable split-bedroom layout, beautiful lake views, new flooring, updated light fixtures, a bright living and dining area, and a sleek kitchen with stainless steel appliances and a breakfast bar. The split-bedroom floor plan offers great privacy, with an extra-large primary suite and a comfortable second bedroom. Both bathrooms have been fully renovated within the last few years, giving the home a fresh, updated feel. Risers were replaced in 2023, adding another important update for peace of mind. Full-amenity building with 24/7 door staff, heated attached garage, and valet parking available for lease at $260/month. Amazing East Lakeview location just steps from Lincoln Park, the lakefront path, North Pond, Diversey Harbor, Diversey Golf Range, Lincoln Park Zoo, Lincoln Park Conservatory, Clark Street shopping, restaurants, coffee shops, and some of the best neighborhood amenities the lakefront has to offer. Getting around is easy too, with CTA bus service right outside the building, convenient lakefront routes toward downtown, and nearby access to the Brown and Purple Line at Wellington. Nothing to do but move in and enjoy the views, the space, and the location. HOA $1203, Taxes $4800, Cat friendly , no dogs, sorry.

Property Map

Property Details

Rooms

Room
Level
Flooring
Size
Living Room
Main
Vinyl
17X15
Dining Room
Main
Vinyl
12X9
Kitchen
Main
Vinyl
08X07
Family Room
N/A
Hardwood
Laundry
N/A
Master Bedroom
Main
Carpet
17X13
Bedroom 2
Main
Carpet
13X11
Bedroom 3
N/A
Bedroom 4
N/A

Utilities

  • Heating Steam, Radiator(s)
  • Cooling Wall Unit(s)
  • Water Lake Michigan
  • Sewer Public Sewer

Additional Information

Assessment Includes
Heat, Water, Parking, Insurance, Security, Doorman, TV/Cable, Exterior Maintenance, Scavenger, Snow Removal
Common Amenities
Bike Room/Bike Trails, Door Person, Coin Laundry, Elevator in Residence, Storage, On Site Manager/Engineer, Service Elevator(s)
Exterior Features
Outdoor Grill
Appliances
Range, Microwave, Dishwasher, Refrigerator, Stainless Steel Appliance(s)
Pets Allowed
Cats OK
Parking
2 Garage Spaces, Brick Driveway, Heated Garage, Yes, Leased, Attached, Garage, Parking not included in price
Schools
District 299

Payment Calculator

$
$
$
$
$
%
$
years
%
Principal & Interest
$0
Property Tax
$0
Assessments
$0
Home Insurance
$0
Mortgage Insurance
$0

Nearby Transportation

  • Bus 77 < 0.1 mi
  • Bus 143 < 0.1 mi
  • Bus 151 < 0.1 mi
  • Bus 134 < 0.1 mi
  • Bus 156 < 0.1 mi
  • Bus 76 0.1 mi
  • Bus 36 0.3 mi
  • Bus 22 0.3 mi
  • Bus 135 0.4 mi
  • Bus 146 0.4 mi
  • Bus 8 0.5 mi
  • Bus 74 0.8 mi
  • Bus 37 0.8 mi
  • Bus 152 1.0 mi
  • Bus 73 1.1 mi
  • Brown Line 0.7 mi
  • Purple Line 0.7 mi
  • Red Line 0.8 mi
  • ZipCar 0.1 mi
  • I 90 West 2.0 mi
  • I 94 West 2.0 mi
  • I 90 East 2.0 mi
  • I 94 East 2.0 mi
  • I 290 East 4.0 mi
  • I 290 West 4.1 mi
grid
Register to see 0 more properties