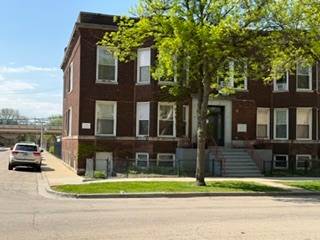
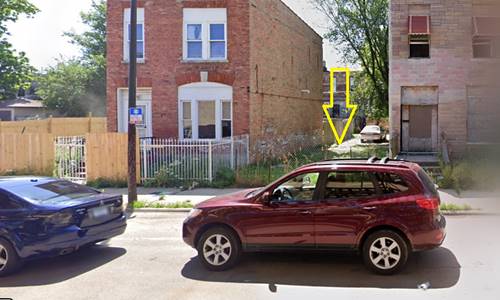
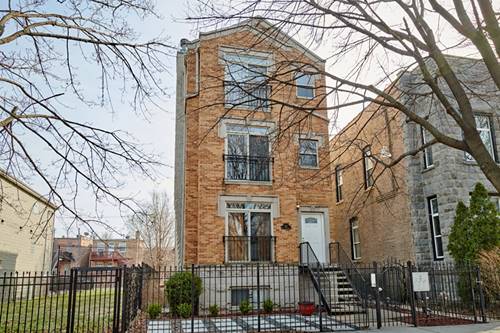
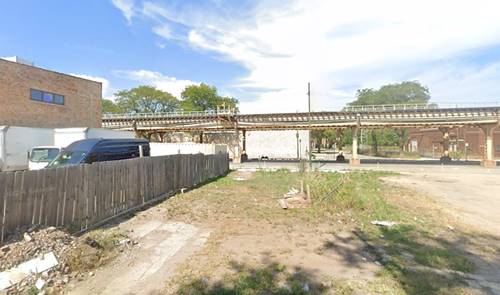
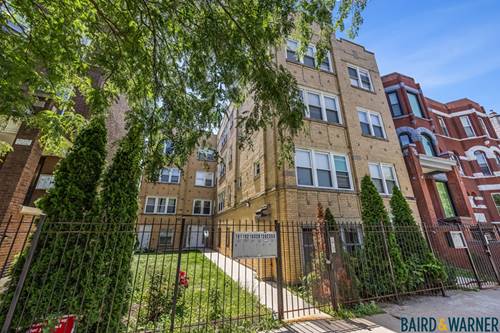
Welcome home to this spacious, open-concept 2-bedroom, 2-bathroom condo located in the heart of East Garfield Park. This vibrant neighborhood is celebrated for its proximity to the historic 184-acre Garfield Park and the famous Garfield Park Conservatory, sitting just west of the Near West Side-home to the United Center and the Illinois Medical District-and directly south of Humboldt Park. Commuting is effortless with the CTA Green Line California station and the Western Avenue Metra station just a few blocks away. The home offers excellent modern conveniences, including in-unit laundry, a private covered balcony, and included off-street parking. Inside, you will find a spacious primary bedroom suite complete with a generous walk-in closet and a private ensuite bath, alongside a second generously sized bedroom and a second full bath perfect for guests or roommates. The entire condo features fantastic 2020 updates, including brand-new wood laminate flooring throughout the hallway, stylish white-painted wood kitchen cabinets with updated hardware, and brand-new kitchen appliances. Both bathrooms were also refreshed in 2020 with brand-new vanities, and the seller is providing brand-new carpeting before closing to make this beautiful space completely move-in ready.
Property Tour
Property Map
Please use the print button to include maps when printing.
For more information about 2909 W Fulton Unit 1, Chicago, IL 60612 contact Corcoran Urban Real Estate.
Broker Reciprocity
Listing provided by Redfin Corporation
All information provided is deemed reliable but is not guaranteed and should be independently verified.
The data relating to real estate for sale on this web site comes in part from the Broker Reciprocity Program
of the Midwest Real Estate Data LLC. Real estate listings held by brokerage firms other than Urban Real Estate are
marked with the Broker Reciprocity logo and detailed information about them includes the name of the listing brokers.
Some IDX listings have been excluded from this website.