Corcoran Urban Real Estate
$0 to $5,000,000
Any Beds
Any Baths
For Sale
22 Properties Within 0.5 miles of: 291 Clyde, Calumet City

291 Clyde
Calumet City, IL 60409

  • 4 Beds
  • 2 Baths
  • 1,869 Sq. Ft.
  • Built In 1962
Price

$258,000

Est Payment
$1,958 / month (details)  
Taxes
$7,493  
Beds
4  
Baths
2  
Rooms
8  
Type
Detached  
Sq. Ft.
1,869  
Lot Size
48x128  
Built
1962  
Neighborhood
Calumet City  
MLS
#12737866
Status
Active (12 days)

Property Description

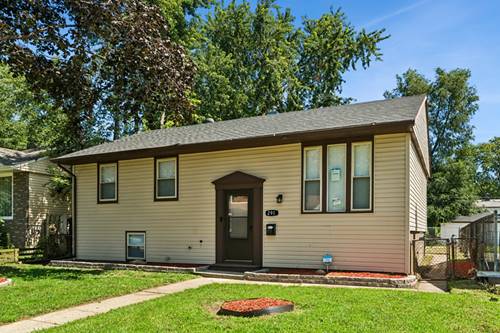
Beautifully rehabbed from top to bottom, this 4-bedroom, 2-bathroom Calumet City home delivers fresh modern finishes, flexible living space, and a move-in-ready interior. * Step inside to a bright, welcoming main level featuring luxury vinyl flooring, crisp white trim, recessed lighting, and a completely redesigned kitchen with stylish cabinetry, sleek countertops, stainless steel appliances, and contemporary finishes. * The separate dining area provides plenty of space for everyday meals and entertaining, while the adjoining living room offers a comfortable place to gather. * Three bedrooms and a beautifully remodeled full bathroom complete the main level. * Head downstairs to discover an impressive finished lower level that substantially expands the home's usable living space, featuring a spacious Family/Recreation Room anchored by an electric fireplace, an oversized fourth bedroom, second full bathroom, laundry/utility area, and additional flexible space for work, hobbies, guests, or storage. * Outside, enjoy a large 15x7 deck overlooking the backyard, plus a detached 2.5-car garage for parking and additional storage. * With approximately 1,869 square feet of finished living space between both levels, a completely refreshed interior, modern finishes, and plenty of room to spread out, this beautifully updated home offers an exceptional combination of space, style, and value.

Property Map

Property Details

Rooms

Room
Level
Flooring
Size
Living Room
Main
Luxury Vinyl
15X11
Dining Room
Main
Luxury Vinyl
11X9
Kitchen
Main
Luxury Vinyl
11X8
Family Room
Lower
Luxury Vinyl
17X14
Laundry
Lower
18X6
Master Bedroom
Main
Luxury Vinyl
12X11
Bedroom 2
Main
Luxury Vinyl
10X9
Bedroom 3
Main
Luxury Vinyl
11X9
Bedroom 4
Lower
Luxury Vinyl
16X15
Foyer
Main
Luxury Vinyl
6X4

Utilities

  • Heating Natural Gas
  • Cooling Central Air
  • Water Lake Michigan, Public
  • Sewer Public Sewer

Additional Information

Appliances
Range, Refrigerator, Stainless Steel Appliance(s)
Parking
2.5 Garage Spaces, Yes, Detached, Garage, Parking included in price
Schools
District 205, District 149, Caroline Sibley Elementary Schoo (149)

Payment Calculator

$
$
$
$
$
%
$
years
%
Principal & Interest
$0
Property Tax
$0
Assessments
$0
Home Insurance
$0
Mortgage Insurance
$0

Listing History

08-27-2026 Listed at $258,000
Last Modified 9/2/26 12:05 AM

Nearby Transportation

  • I 94 West 0.4 mi
  • I 94 East 0.6 mi
  • I 90 East 3.3 mi
  • I 90 West 3.5 mi
  • I 294 North 3.5 mi
  • I 80 West 3.5 mi
  • Hwy 6 West 3.5 mi
  • Hwy 394 South 3.5 mi
  • I 80 East 3.5 mi
  • I 294 South 3.5 mi
grid
Register to see 1 more properties