
Corcoran Urban Real Estate
$0 to $10,000
Any Beds
Any Baths
For Rent
12 Properties Rentals Within 0.5 miles of: 2911 S Farrell, Chicago
  • 2911 S Farrell, Chicago, IL 60608
    $4,800
    3 bed | 3½ bath
  • 2628 S Throop Unit 2, Chicago, IL 60608
    $1,000
    1 bed | 1 bath
  • 3145 S May Unit 1F, Chicago, IL 60608
    $1,500
    1 bed | 1 bath
  • 926 W 32nd Unit BR, Chicago, IL 60608
    $1,625
    1 bed | 1 bath
  • 3216 S Morgan Unit 2F, Chicago, IL 60608
    $2,595
    2 bed | 1 bath
    4 more available units at this address
    $2,750 Unit 4R 2 bd / 1 ba
    $2,700 Unit 3R 2 bd / 1 ba
    $2,675 Unit 2R 2 bd / 1 ba
    $2,625 Unit 3F 2 bd / 1 ba
  • 3216 S Morgan Unit 3F, Chicago, IL 60608
    $2,625
    2 bed | 1 bath
    4 more available units at this address
    $2,750 Unit 4R 2 bd / 1 ba
    $2,700 Unit 3R 2 bd / 1 ba
    $2,675 Unit 2R 2 bd / 1 ba
    $2,595 Unit 2F 2 bd / 1 ba
  • 3216 S Morgan Unit 2R, Chicago, IL 60608
    $2,675
    2 bed | 1 bath
    4 more available units at this address
    $2,750 Unit 4R 2 bd / 1 ba
    $2,700 Unit 3R 2 bd / 1 ba
    $2,625 Unit 3F 2 bd / 1 ba
    $2,595 Unit 2F 2 bd / 1 ba
  • Pages:
  • 1
  • 2

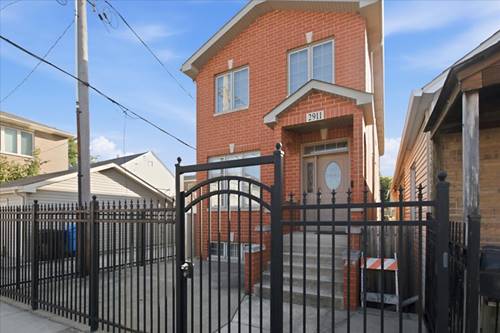
2911 S Farrell
Chicago, IL 60608

  • 3 Beds
  • 3 / 1 Baths
  • 3,000 Sq. Ft.
  • Built In 2007
Rental Price

$4,800

Beds
3  
Baths
3 / 1  
Rooms
9  
Type
Detached  
Sq. Ft.
3,000  
Lot Size
25X108  
Built
2007  
Neighborhood
Bridgeport  
MLS
#12714424
Status
Active (3 days)

Property Description

Exceptional newer construction located just steps from transportation and McGuane Park. This beautifully crafted brick home offers 5 spacious bedrooms plus finished basement, along with 3.5 designer bathrooms. The bright, open main level features a large living room and a custom kitchen with maple cabinetry, granite countertops, a breakfast bar, and sliding patio doors leading to a rear deck-perfect for entertaining. The fully finished basement includes a separate walk-out entrance, providing flexible living space for guests, a home office, second kitchen, recreation, or extended family. Additional highlights include dual-zone heating, a 2-car detached garage, quality finishes throughout, and thoughtful design for comfortable modern living. Move right in and enjoy this exceptional new home!

Property Map

Property Details

Rooms

Room
Level
Flooring
Size
Living Room
Main
Hardwood
20X17
Dining Room
Main
Hardwood
COMBO
Kitchen
Main
Hardwood
11X9
Family Room
Basement
Carpet
17X14
Laundry
N/A
Master Bedroom
Second
Carpet
21X17
Bedroom 2
Second
Carpet
17X12
Bedroom 3
Second
Carpet
11X10
Bedroom 4
Basement
Carpet
12X10
Bedroom 5
Basement
Carpet
12X10

Utilities

  • Heating Natural Gas
  • Cooling Central Air
  • Water Lake Michigan
  • Sewer Public Sewer

Additional Information

Interior Features
In-Law Floorplan
Pets Allowed
Additional Pet Rent, Cats OK, Dogs OK, Number Limit
Parking
2 Garage Spaces, Yes, Detached, Garage, Parking included in price
Schools
District 299

Listing History

07-23-2026 Listed at $4,800
Last Modified 7/24/26 10:51 PM

Nearby Transportation

  • Bus 62 0.2 mi
  • Bus 31 0.2 mi
  • Bus 8 0.3 mi
  • Bus 44 0.5 mi
  • Bus 9 0.7 mi
  • Bus X9 0.7 mi
  • Bus 35 0.7 mi
  • Bus 21 0.8 mi
  • Bus 60 0.9 mi
  • Bus 24 1.1 mi
  • Bus 18 1.2 mi
  • Bus 39 1.2 mi
  • Bus 50 1.2 mi
  • Orange Line 0.5 mi
  • I 55 South 0.9 mi
  • I 55 North 0.9 mi
  • I 90 East 1.1 mi
  • I 94 East 1.1 mi
  • I 90 West 1.1 mi
  • I 94 West 1.1 mi
  • I 290 East 2.0 mi
  • I 290 West 2.5 mi
grid
Register to see 1 more properties